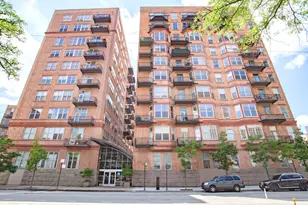
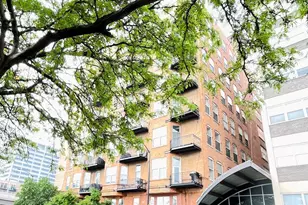
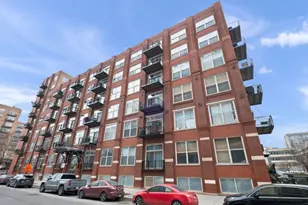
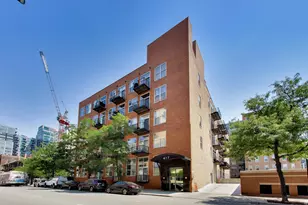
This is a carousel with tiles that activate property listing cards. Use the previous and next buttons to navigate.
1/1
$256,250
This is a carousel with tiles that activate property listing cards. Use the previous and next buttons to navigate.
1/1
Property Description
Welcome to your dream home-where contemporary elegance meets everyday comfort. This stunning one-bedroom, one-bath residence has been thoughtfully designed and meticulously renovated to create a space you'll truly love coming home to. Inside, an open-concept layout offers seamless flow between the kitchen and living areas, enhanced by lofted ceilings that fill the home with natural light and an airy ambiance. The heart of the home is the beautifully renovated kitchen, featuring sleek quartz countertops, a spacious island ideal for gathering, and stainless steel farmhouse sink and appliances (2018). A stylish glass backsplash and freshly painted cabinetry with modern hardware complete the space. The living room is both inviting and distinctive, highlighted by exposed shelving-perfect for showcasing books and decor-and a striking herringbone-tiled fireplace. A thoughtfully designed office nook, originally converted from a closet, adds functional flexibility for today's lifestyle. The primary suite serves as a private retreat, offering a generously sized closet with a custom organizer. The renovated bathroom delivers a spa-like experience, featuring a granite top vanity, new black hexagon porcelain flooring and sliding glass door. Throughout the home, modern light fixtures and sconces enhance the sophisticated aesthetic while providing warm, inviting illumination. Additional conveniences include an in-unit washer and dryer, dedicated storage, a deeded exterior parking space (additional $15,000). The building includes a 24 hour doorman, onsite dry cleaner and access to a full amenity fitness center with both strength and cardio equipment. Outside, enjoy the outdoor space-perfect for relaxing or entertaining. Ideally located near the West Loop, you'll have easy access to award-winning restaurants, boutique shopping, vibrant nightlife, public transportation and more. Don't miss the opportunity to make this exceptional home your own.
Full Property Details
Full Property Details for 500 S Clinton St #641
General
- Sold For: $256,250
- HOA FEE: $540/month
- Taxes: $3,249 (2024)
- Status: Closed
- Type: Condo
- Source: MRED
- MLS ID: 12607806
- Added to Site: 98 day(s) ago
Interior
- Interior Features: Cathedral Ceiling(s), Elevator, Storage
- Fireplace: Yes
- Fireplace(s): Living Room, Gas Log, Gas Starter
- Appliances: Stainless Steel Appliance(s)
- Flooring: Hardwood
Rooms
Bathrooms
- Total Bathrooms: 1
- Full Bathrooms: 1
Bedrooms
- Total Bedrooms: 1
Additional Information
- Shared Amenities: Door Person, Elevator in Residence, Exercise Room, Storage, On-Site Manager/Engineer, Receiving Room
Exterior
- Exterior Features: Balcony
Parking
- Total Spaces: 1
- Parking Features: Assigned, Yes, Deeded
Location
- Area: CHI - Near West Side
- County: Cook
- Driving Directions: Corner of Clinton and Congress Parkway Access Drive. Use Clinton entrance.
School Information
- School District: 299
- Midd School District: 299
Community
- Assoc. Fees Include: Water, Insurance, Security, Doorman, TV/Cable, Exercise Facilities, Exterior Maintenance, Lawn Care, Scavenger, Snow Removal, Internet
- Pets Allowed: Yes
- Pet Restrictions: Cats OK, Dogs OK, / 99lbs.
- Mgmt. Company: FirstService Residential
Heating & Cooling
- Cooling Type: Central Air Conditioning
- Heating Type: Natural Gas, Forced Air
Utilities
- Water: Public
Structural Information
- Structure Type: Condo
- Construction: Brick, Block
- Exterior Const.: Brick, Block
- Basement Desc.: None
- Foundation: Concrete Perimeter
- Roof: Other
- Sub-Flooring: Hardwood
- Entry Floor Number: 6
- Stories/Levels: 8
- Square Feet: 751
- Sq. Ft. Source: Assessor
- Built Before 1978: Yes
Unit Information
- Units in Building: 267
Lot Features
- Lot Dimensions: COMMON
- Lot Features: Common Grounds
Financial Considerations
- Association Fee: $540
- Assoc Fee Freq.: Monthly
- Parking Included: Yes
- Tax Amount: $3,249.84
- Tax Year: 2024
Disclosures and Reports
- Ownership: Condo
- Property ID: 17161280071226
Listed by Baird & Warner
Sold by @properties Christie's International Real Estate

Get Pre-Approved Today
Schools
Schools serving 500 S Clinton St #641
School District:Chicago Public School District 299
| Name | Grades | Distance |
|---|---|---|
Smyth J Elementary School 1059 West 13th Street, Chicago, IL 60608 | K-8 | 0.9 mi |
Wells Community Academy High School 936 North Ashland Avenue, Chicago, IL 60622 | 9-11 | 2.2 mi |
Disclaimer:
School attendance boundaries provided by ATTOM Data Solutions and are for reference only. Contact the school directly to verify enrollment eligibility.
Price & Sales History for 500 S Clinton St #641
Date
Details
Price
Change
Source
6/04/2026
Sold
$256,250
0.49%
MLS
4/01/2026
Listed
$255,000
—
MLS
Disclaimer: Historical sales information is derived from public records provided by the county offices. Information is not guaranteed and should be independently verified.
500 S Clinton Street #641, Chicago, IL 60607 (MLS# 12607806) is a Condo property that was sold at $256,250 on June 04, 2026. Want to learn more about 500 S Clinton Street #641? Do you have questions about finding other Condo real estate for sale in Near West Side? You can browse all Near West Side real estate or contact a Coldwell Banker agent to request more information.