No photo available
$149,900
Property Description
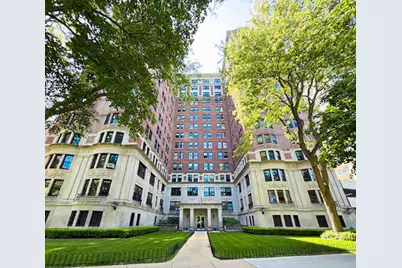
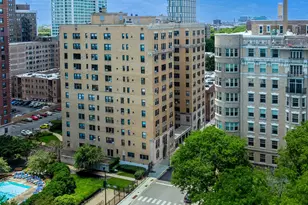
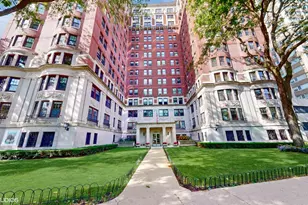
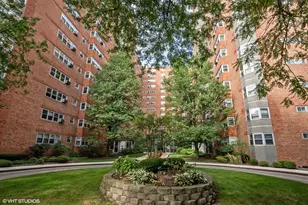
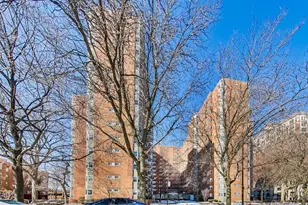
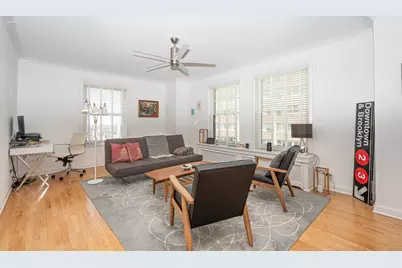
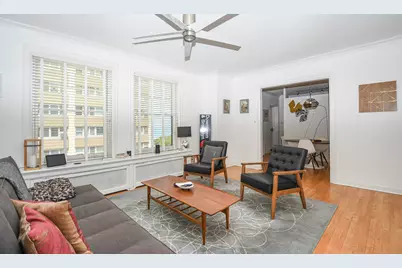
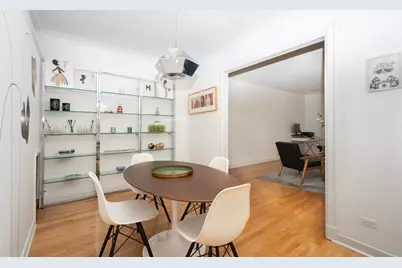
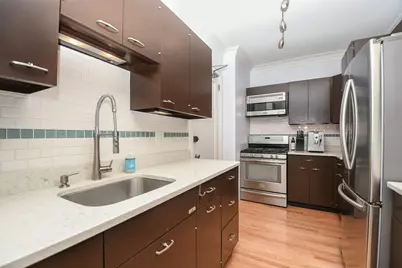
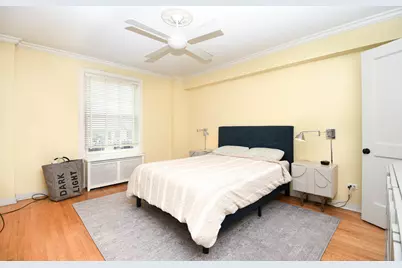
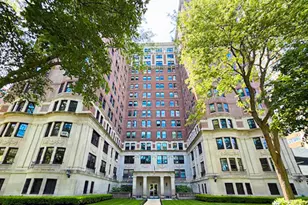
Incredible value for this beautifully maintained, spacious vintage one-bedroom, one-bath residence in the iconic Aquitania! Flooded with natural light from numerous windows, this elegant home also offers partial lake views from both the living and dining rooms. The gracious floor plan features a welcoming entry foyer, an expansive living room, a separate dining room and a large kitchen with quartz countertops and stainless steel appliances. The spacious bedroom includes a walk-in closet and an en-suite bathroom that retains its timeless vintage charm. Hardwood floors run throughout the home, adding warmth and character. The Aquitania is a co-op building and the monthly assessments include: real estate taxes, heat, gas, electricity, water, 24-hour door staff, on-site engineers and professional on-site management. Ideally located directly across from the park and just a short walk to Foster Ave. Beach and the lakefront, this home also offers outstanding public transportation with bus stops right outside the building and easy access to the CTA Red Line at Argyle. Enjoy classic architecture, generous living space, and an unbeatable location at an exceptional price!
Full Property Details
Full Property Details for 5000 N Marine Dr #14E
General
- Price: $149,900
- HOA FEE: $1,783/month
- Taxes: $2,095 (2024)
- Status: Active
- Type: Co-op
- Source: MRED
- MLS ID: 12691860
- Updated: 7/6/2026
- Added to Site: 9 day(s) ago
Interior
- Basement: None
- Appliances: Range, Microwave, Refrigerator, Stainless Steel Appliance(s)
- Flooring: Hardwood
Rooms
Bathrooms
- Total Bathrooms: 1
- Full Bathrooms: 1
Bedrooms
- Total Bedrooms: 1
Additional Information
- Shared Amenities: Bike Room/Bike Trails, Door Person, Coin Laundry, Elevator in Residence, Storage, On-Site Manager/Engineer
- Other Features: Commuter Bus, Commuter Train
Location
- Area: CHI - Uptown
- County: Cook
- Township: North Chicago
- Subdivision: Aquitania
- Driving Directions: Northwest corner of Marine and Argyle.
School Information
- School District: 299
- Elem School District: 299
- Midd School District: 299
- High School District: 299
Community
- Assoc. Fees Include: Heat, Water, Electricity, Gas, Taxes, Insurance, Doorman, TV/Cable, Exterior Maintenance, Lawn Care, Scavenger, Snow Removal
- Pets Allowed: Yes
- Pets: Cats OK, Dogs OK, Number Limit
- Pet Restrictions: Cats OK, Dogs OK, Number Limit, / 999lbs.
- Mgmt. Company: Advantage Management
Heating & Cooling
- Cooling Type: Window Unit(s)
- Heating Type: Steam, Radiator(s)
Utilities
- Sewer: Public Sewer
- Water: Lake Michigan, Public
Structural Information
- Structure Type: High-Rise (7 or More Stories), Vintage
- Construction: Brick, Limestone
- Exterior Const.: Brick, Limestone
- Basement Desc.: None
- Sub-Flooring: Hardwood
- Entry Floor Number: 14
- Stories/Levels: 15
- Square Feet: 1,000
- Sq. Ft. Source: Estimated
- Year Built: 1923
- Built Before 1978: Yes
Unit Information
- Units in Building: 82
Lot Features
- Lot Dimensions: Common
Animals
- Animals Allowed: Cats OK, Dogs OK, Number Limit
Water Features
- Water Front: Yes
- Water View: Yes
- Water Front View: Side(s) of Property
Financial Considerations
- Association Fee: $1,783
- Assoc Fee Freq.: Monthly
- Assessment Year: 1923
- Tax Amount: $2,095.44
- Tax Year: 2024
- Pays Sewer: Public Sewer
Disclosures and Reports
- Ownership: Co-op
- Property ID: 14084080290000
Listed by Fulton Grace Realty
Get Pre-Approved Today
Get a Great Insurance Rate
Schools
Schools serving 5000 N Marine Dr #14E
School District:Chicago Public School District 299
| Name | Grades | Distance |
|---|---|---|
Mccutcheon Elementary School 4865 North Sheridan Road, Chicago, IL 60640 | PK-8 | 0.2 mi |
Senn High School 5900 North Glenwood Avenue, Chicago, IL 60660 | 9-12 | 1.3 mi |
Disclaimer:
School attendance boundaries provided by ATTOM Data Solutions and are for reference only. Contact the school directly to verify enrollment eligibility.
Price & Sales History for 5000 N Marine Dr #14E
Date
Details
Price
Change
Source
6/30/2026
Listed
$149,900
—
MLS
Disclaimer: Historical sales information is derived from public records provided by the county offices. Information is not guaranteed and should be independently verified.

Tax History
Tax History for 5000 N Marine Dr #14E
Year
Property Taxes
Change
Tax Assessment
Change
2023
$154,892
—
$1,332,556
18%
2023
$154,892
-1%
$1,126,886
—
2022
$157,074
-10%
$1,126,886
—
2021
$174,102
28%
$1,126,886
24%
2020
$136,520
-16%
$908,704
—
2019
$161,864
45%
$908,704
—
2018
$111,671
-15%
$908,704
1%
2017
$132,066
-1%
$895,471
9%
2016
$133,117
16%
$818,229
—
2015
$114,723
31%
$818,229
26%
2014
$87,878
-15%
$651,937
10%
2013
$103,609
15%
$590,144
12%
2012
$90,073
—
$528,351
—
Disclaimer: Historical tax information is derived from public records provided by the county offices. Information is not guaranteed and should be independently verified.
Estimate the Cost
Estimate the Cost for 5000 N Marine Dr #14E
5000 N Marine Drive #14E, Chicago, IL 60640 (MLS# 12691860) is a Co-op property with 1 bedroom and 1 full bathroom. 5000 N Marine Drive #14E is currently listed for $149,900 and was received on June 30, 2026. Want to learn more about 5000 N Marine Drive #14E? Do you have questions about finding other Co-op real estate for sale in Uptown? You can browse all Uptown real estate or contact a Coldwell Banker agent to request more information.