

This is a carousel with tiles that activate property listing cards. Use the previous and next buttons to navigate.
1/22
$259,000 Just Listed
This is a carousel with tiles that activate property listing cards. Use the previous and next buttons to navigate.
1/22
Property Description
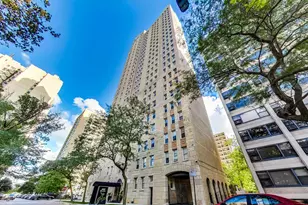
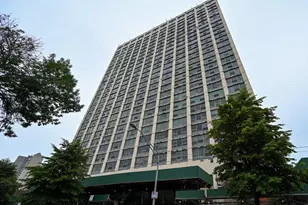
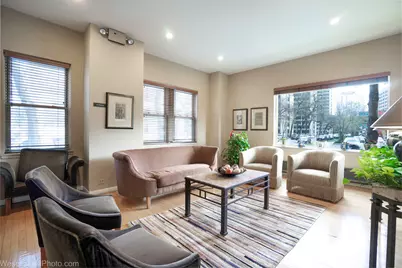
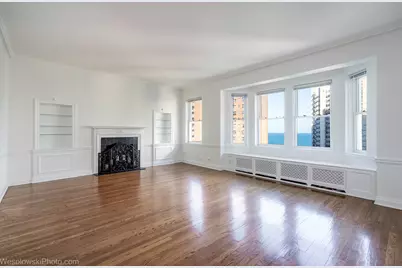
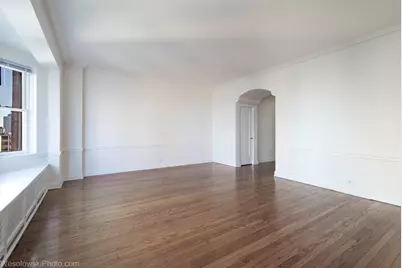
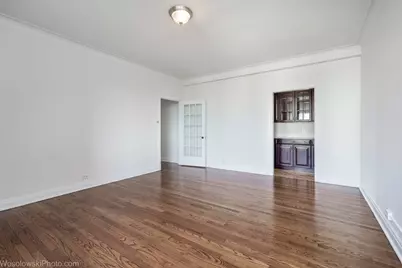
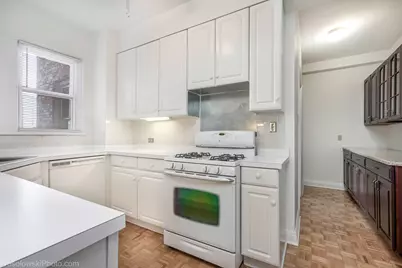
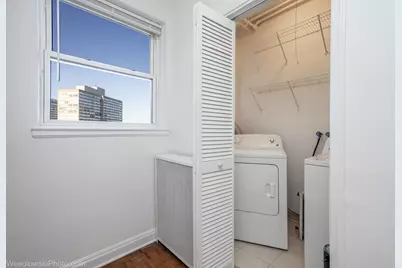
You'll never tire of the fabulous skyline and lake views from this high northeast corner unit! This condo is accessed via a private elevator vestibule that is shared with one other condo. Inside, a spacious hallway makes for a gracious entry and arched doorways lead to the separate living and dining rooms. The living room features a decorative fireplace flanked by built-in bookshelves and a window seat where one can perch and enjoy the view. The bedrooms, with their own bathrooms, are recessed from the living space via another corridor. One bathroom has been updated with a marble tile surround and newer vanity. A butler's pantry leads to the kitchen, off of which there is a small room that can be used as an office/study and a laundry room with side-by-side washer/dryer. There is considerable storage space throughout the condo, inclusive of a walk-in closet, cedar closet and linen closet with built-ins. Spanning about 1400 square feet, the condo has beautiful hardwood floors, crown molding and 9 foot ceilings. 5000 S. Cornell is located in the desirable Hyde Park/Kenwood neighborhood, near the #6, #28 and #172 bus stop, the Metra Electric train station and LSD on-ramp. Whole Foods and the lakefront are within walking distance. The monthly assessment covers heat, cooking gas, water, trash, cable/internet, storage, exercise room, door staff and on-site building engineer. Bike storage is also available. Assigned, off-street parking behind the building is available for $160 per month.
Full Property Details
Full Property Details for 5000 S Cornell Ave #14B
General
- Price: $259,000
- HOA FEE: $1,473/month
- Taxes: $4,294 (2025)
- Status: Active
- Type: Condo
- Source: MRED
- MLS ID: 12781332
Interior
- Basement: None
- Interior Features: Storage, Separate Dining Room
- Fireplace: Yes
- Number of Fireplaces: 1
- Fireplace(s): Living Room, Decorative
- Appliances: Range, Dishwasher, Refrigerator, Washer, Dryer
- Flooring: Hardwood
Rooms
Bathrooms
- Total Bathrooms: 2
- Full Bathrooms: 2
Bedrooms
- Total Bedrooms: 2
Additional Information
- Shared Amenities: Bike Room/Bike Trails, Elevator in Residence, Exercise Room, Storage, On-Site Manager/Engineer, Security Door Lock(s), Intercom
- Other Features: School Bus Service, Commuter Bus, Commuter Train
Parking
- Total Spaces: 1
- Parking Features: Assigned, Off-Street, Yes, Leased
Location
- Area: CHI - Kenwood
- County: Cook
- Township: Hyde Park
- Driving Directions: East Hyde Park Blvd. to Cornell Ave., north to property
School Information
- School District: 299
- Elem School District: 299
- Midd School District: 299
- High School District: 299
- Elementary School: Shoesmith Elementary School
- Middle School: Ray Elementary School
- High School: Kenwood Academy High School
- Private School: Kenwood Academy High School
Community
- Assoc. Fees Include: Heat, Water, Gas, Insurance, Doorman, TV/Cable, Exercise Facilities, Exterior Maintenance, Lawn Care, Scavenger, Snow Removal, Internet
- Pets Allowed: Yes
- Pets: Cats OK, Dogs OK
- Pet Restrictions: Cats OK, Dogs OK
- Mgmt. Company: The Building Group
Heating & Cooling
- Cooling Type: Window Unit(s)
- Heating Type: Radiator(s)
Utilities
- Sewer: Public Sewer
- Water: Lake Michigan, Public
Structural Information
- Structure Type: Condo, High-Rise (7 or More Stories)
- Construction: Brick
- Exterior Const.: Brick
- Basement Desc.: None
- Windows: Drapes
- Sub-Flooring: Hardwood
- Entry Floor Number: 14
- Stories/Levels: 20
- Square Feet: 1,400
- Sq. Ft. Source: Estimated
- Built Before 1978: Yes
Unit Information
- Units in Building: 78
Lot Features
- Lot Dimensions: Common
Animals
- Animals Allowed: Cats OK, Dogs OK
Water Features
- Water View: Yes
- Water Front Name: LAKE MICHIGAN
- Water Front View: Front of Property
Financial Considerations
- Association Fee: $1,473
- Assoc Fee Freq.: Monthly
- Tax Amount: $4,294.06
- Tax Year: 2025
- Pays Sewer: Public Sewer
Disclosures and Reports
- Ownership: Condo
- Special Conditions: List Broker Must Accompany
- Property ID: 20121010241031
Listed by Compass
Get Pre-Approved Today
Get a Great Insurance Rate
Schools
Schools serving 5000 S Cornell Ave #14B
School District:Chicago Public School District 299
| Name | Grades | Distance |
|---|---|---|
Shoesmith Elementary School 1330 East 50th Street, Chicago, IL 60615 | K-6 | 0.4 mi |
Ray Elementary School 5631 South Kimbark Avenue, Chicago, IL 60637 | 7-8 | 0.9 mi |
Kenwood Academy High School 5015 South Blackstone Avenue, Chicago, IL 60615 | 9-12 | 0.2 mi |
Disclaimer:
School attendance boundaries provided by ATTOM Data Solutions and are for reference only. Contact the school directly to verify enrollment eligibility.
Tax History
Tax History for 5000 S Cornell Ave #14B
Year
Property Taxes
Change
Tax Assessment
Change
2023
$2,964
—
$20,614
47%
2023
$2,964
3%
$13,999
—
2022
$2,879
2%
$13,999
—
2021
$2,815
49%
$13,999
65%
2020
$1,885
2%
$8,460
-8%
2019
$1,851
2%
$9,214
—
2018
$1,820
-2%
$9,214
7%
2017
$1,862
113%
$8,650
—
2016
$875
-45%
$8,650
—
2015
$1,585
-7%
$8,650
-6%
2014
$1,712
12%
$9,226
10%
2013
$1,524
-32%
$8,381
-33%
2012
$2,240
—
$12,484
—
Disclaimer: Historical tax information is derived from public records provided by the county offices. Information is not guaranteed and should be independently verified.
Estimate the Cost
Estimate the Cost for 5000 S Cornell Ave #14B
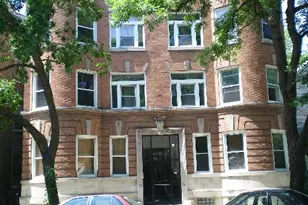
5000 S Cornell Avenue #14B, Chicago, IL 60615 (MLS# 12781332) is a Condo property with 2 bedrooms and 2 full bathrooms. 5000 S Cornell Avenue #14B is currently listed for $259,000 and was received on October 11, 2026. Want to learn more about 5000 S Cornell Avenue #14B? Do you have questions about finding other Condo real estate for sale in Kenwood? You can browse all Kenwood real estate or contact a Coldwell Banker agent to request more information.