This is a carousel with tiles that activate property listing cards. Use the previous and next buttons to navigate.
1/25
$599,500 Contingent
This is a carousel with tiles that activate property listing cards. Use the previous and next buttons to navigate.
1/25
Property Description
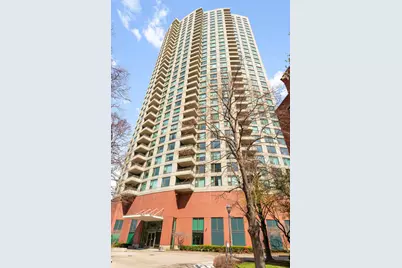
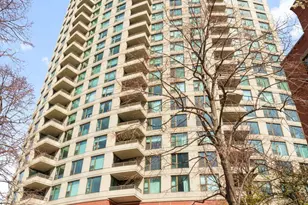
Rarely available high floor unit in the most coveted tier in Kinzie Park. This barely lived in unit offers unobstructed South, East and West views for days. Spacious and thoughtful split floor plan is ready for a new owner to put their own personal touch on this amazing unit. Unit features Oak Hardwood Floors, side by side laundry, large primary suite and sizable outdoor balcony. Flooded with natural light, this unique urban oasis offers views for days. U Security Door Locks V Service Elevator W Steam Room X Tennis Court/s Y Valet/Cleaner Z Whirlpool AA Business Center AB Curbs/Gutters AC Gated Entry AD Sidewalks AE Street Lights AF Street Paved AH Other AIRS Airport/Runway BELT Bell Telephone CEIL Ceiling Fan CENT Central Vacuum CLBH Clubhouse CLOS Chair Lift On Stairs COML Laundry COVP Covered Porch ELIR Elevator(s) FENC Fencing GREN Greenhouse HNDC Accessible HSCN High Speed Conn. INGP Inground Pool INGS Inground Sprinkler INTR Intercom PARF Partial Fence PATO Patio PBUS Public Bus PICN Picnic Area PINDP Private Indoor Pool PRIV Private Inground Pool PRTF Privacy Fence PRVL Private Laundry Hkup RVAL RV Parking SBUS School Bus SCRN Screened Porch SECS Security SECU Security Lighting SKYL Skylights UNDR Underground Util WALK Trail(s) WATR Water View WHEE Wheelchair Orientd WORK Workshop Area *Disability Access and/or Equipped: *Disability Access/Equipment Details: Listing Description Remarks: fers so much including private river front access, gated off street parking for guests, 24 hour security.
Full Property Details
Full Property Details for 501 N Clinton St #2505
General
- Price: $599,500
- HOA FEE: $1,295/month
- Taxes: $12,126 (2024)
- Status: Contingent
- Type: Condo
- Source: MRED
- MLS ID: 12619909
- Updated: 5/14/2026
- Added to Site: 38 day(s) ago
Interior
- Basement: None
- Interior Features: Storage
- Appliances: Microwave, Dishwasher, Refrigerator, Oven, Electric Cooktop, Electric Oven
- Flooring: Hardwood
Rooms
Bathrooms
- Total Bathrooms: 2
- Full Bathrooms: 2
Bedrooms
- Total Bedrooms: 2
Additional Information
- Shared Amenities: Bike Room/Bike Trails, Door Person, Coin Laundry, Elevator in Residence, Exercise Room, Storage, On-Site Manager/Engineer, Park, Party Room, Sundeck, Pool, Receiving Room, Service Elevator(s), Valet/Cleaner, Clubhouse, Security, Trail(s)
- Other Features: Non-Smoking Building
Parking
- Garage: Yes
- Attached garage: Yes
- Garage Spaces: 1
- Total Spaces: 1
- Parking Features: Yes, Garage Owned, Attached, Garage
Location
- Area: CHI - West Town
- County: Cook
- Township: West Chicago
- Driving Directions: Des Plaines to Kinzie to Kinzie Park Gate
School Information
- School District: 299
- Elem School District: 299
- Midd School District: 299
- High School District: 299
Community
- Assoc. Fees Include: Heat, Water, Insurance, Security, Doorman, TV/Cable, Clubhouse, Exercise Facilities, Pool, Exterior Maintenance, Lawn Care, Scavenger, Snow Removal, Internet
- Pets Allowed: Yes
- Pets: Cats OK, Dogs OK
- Pet Restrictions: Cats OK, Dogs OK, / 999lbs.
- Mgmt. Company: Kinzie Park Management
Heating & Cooling
- Cooling Type: Central Air Conditioning, Zoned
- Heating Type: Forced Air, Zoned
Utilities
- Sewer: Public Sewer
- Water: Lake Michigan, Public
Structural Information
- Structure Type: Condo, High-Rise (7 or More Stories)
- Construction: Brick, Concrete
- Exterior Const.: Brick, Concrete
- Basement Desc.: None
- Sub-Flooring: Hardwood
- Entry Floor Number: 25
- Stories/Levels: 34
- Square Feet: 1,545
- Sq. Ft. Source: Builder
- Year Built: 2000
Unit Information
- Units in Building: 208
Lot Features
- Lot Dimensions: Common
Animals
- Animals Allowed: Cats OK, Dogs OK
Financial Considerations
- Association Fee: $1,295
- Assoc Fee Freq.: Monthly
- Assessment Year: 2000
- Tax Amount: $12,126.45
- Tax Year: 2024
- Pays Sewer: Public Sewer
Disclosures and Reports
- Ownership: Condo
- Special Conditions: Exceptions-Call List Office
- Property ID: 17091121071147
Listed by Compass
Get Pre-Approved Today
Get a Great Insurance Rate
Price & Sales History for 501 N Clinton St #2505
Date
Details
Price
Change
Source
4/22/2026
Listed
$599,500
—
MLS
Disclaimer: Historical sales information is derived from public records provided by the county offices. Information is not guaranteed and should be independently verified.
Tax History
Tax History for 501 N Clinton St #2505
Year
Property Taxes
Change
Tax Assessment
Change
2023
$11,766
—
$60,136
8%
2023
$11,766
3%
$55,576
—
2022
$11,470
2%
$55,576
—
2021
$11,213
-4%
$55,576
7%
2020
$11,633
1%
$52,045
-9%
2019
$11,554
2%
$57,315
—
2018
$11,358
12%
$57,315
22%
2017
$10,109
8%
$46,801
—
2016
$9,374
9%
$46,801
—
2015
$8,576
27%
$46,801
29%
2014
$6,732
2%
$36,284
—
2013
$6,599
1%
$36,284
—
2012
$6,511
—
$36,284
—
Disclaimer: Historical tax information is derived from public records provided by the county offices. Information is not guaranteed and should be independently verified.
Estimate the Cost
Estimate the Cost for 501 N Clinton St #2505
501 N Clinton Street #2505, Chicago, IL 60654 (MLS# 12619909) is a Condo property with 2 bedrooms and 2 full bathrooms. 501 N Clinton Street #2505 is currently listed for $599,500 and was received on April 22, 2026. Want to learn more about 501 N Clinton Street #2505? Do you have questions about finding other Condo real estate for sale in West Town? You can browse all West Town real estate or contact a Coldwell Banker agent to request more information.