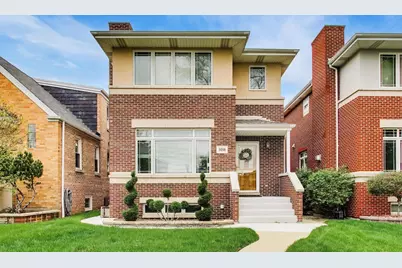
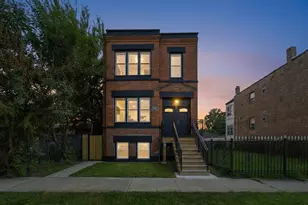
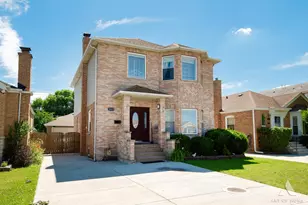
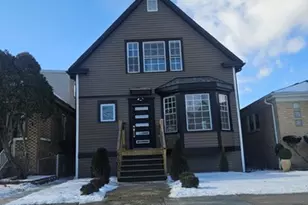
This is a carousel with tiles that activate property listing cards. Use the previous and next buttons to navigate.
1/1
$710,000
This is a carousel with tiles that activate property listing cards. Use the previous and next buttons to navigate.
1/1
Property Description
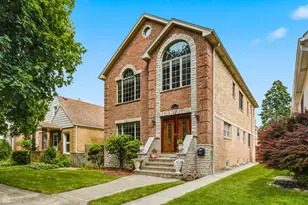
Welcome to this stunning 2007-built residence in beautiful Big Oaks, offering the perfect blend of timeless elegance and modern luxury. This impeccably maintained home lives almost like new and provides all the comforts you've been searching for. Upon entry, you're greeted by warm hardwood floors and abundant natural light that immediately create an inviting atmosphere. The elegant living room features a custom stone fireplace-an ideal focal point for cozy gatherings and memorable moments with family and friends. The well-appointed kitchen is a chef's dream, showcasing rich cherry cabinetry, gleaming granite countertops, and abundant storage solutions. A large island with breakfast bar serves as both a functional workspace and casual dining hub. The combined dining area and dry bar area seamlessly transitions into a versatile family room, offering flexible entertaining options. Expansive sliding glass doors open directly onto a resort-style deck and sparkling pool-perfect for outdoor entertaining and summer enjoyment. Upstairs, the luxurious primary suite provides a peaceful retreat with a spa-like jet tub and elegant granite countertop. Two additional generously sized bedrooms and a full bathroom complete the upper level. The expansive finished basement adds tremendous living potential for recreation, hobbies, or additional guest space with the 4th bedroom and full bathroom. Recent updates include brand new hardwood flooring (2021) on the second level, a brand new roof installed in 2024, a newly constructed deck and pool completed in 2023, basement bedroom (2022) & new window treatments throughout (2024). This 3+1 bedroom, 3.5-bathroom home is truly move-in ready and waiting for its next fortunate owners.
Full Property Details
Full Property Details for 5038 N Rutherford Ave
General
- Sold For: $710,000
- Taxes: $10,392 (2024)
- Status: Closed
- Type: Single Family
- Source: MRED
- MLS ID: 12630748
- Added to Site: 102 day(s) ago
Interior
- Interior Features: Dry Bar, Dining Combo, Granite Counters
- Fireplace: Yes
- Fireplace(s): Living Room, Gas Log, Gas Starter
- Appliances: Range, Microwave, Dishwasher, Refrigerator, Washer, Dryer, Stainless Steel Appliance(s)
- Flooring: Hardwood, Carpet
Rooms
Bathrooms
- Total Bathrooms: 4
- Full Bathrooms: 3
- Half Bathrooms: 1
- Basement Baths: Yes
- Bathroom Features: Whirlpool
Bedrooms
- Total Bedrooms: 4
- Bedrooms(Blw Grade): 1
Parking
- Garage: Yes
- Garage Spaces: 2
- Total Spaces: 2
- Parking Features: Off-Alley, Garage Door Opener, Yes, Garage Owned, Detached, Garage
Location
- Area: CHI - Norwood Park
- County: Cook
- Driving Directions: Harlem S to Foster, E on Foster to Rutherford, S on Rutherford to 5038
School Information
- School District: 299
- Midd School District: 299
- Elementary School: Garvey Elementary School
Community
- Assoc. Fees Include: None
Heating & Cooling
- Cooling Type: Central Air Conditioning
- Heating Type: Natural Gas, Forced Air
Utilities
- Water: Lake Michigan
Structural Information
- Construction: Brick
- Exterior Const.: Brick
- Basement Desc.: Finished, Full
- Foundation: Concrete Perimeter
- Roof: Asphalt
- Sub-Flooring: Hardwood, Carpet
- Square Feet: 1,854
- Sq. Ft. Source: Estimated
- Year Built: 2007
Additional Structures
- Other Structures: Shed(s)
Lot Features
- Lot Size (Acres): 0.085
- Lot Size Range: Less than .25 Acre
- Lot Dimensions: 30 x 124
- Fence: Yes
- Fencing (Description): Fenced
Financial Considerations
- Parking Included: Yes
- Assessment Year: 2007
- Tax Amount: $10,392
- Tax Year: 2024
Disclosures and Reports
- Ownership: Fee Simple
- Property ID: 13074090230000
Listed by @properties Christie's International Real Estate
Sold by Six Points Realty and Property Management LLC

Get Pre-Approved Today
Schools
Schools serving 5038 N Rutherford Ave
School District:Chicago Public School District 299
| Name | Grades | Distance |
|---|---|---|
Garvy J Elementary School 5225 North Oak Park Avenue, Chicago, IL 60656 | PK-8 | 0.2 mi |
Taft High School 6530 West Bryn Mawr Avenue, Chicago, IL 60631 | 9-12 | 0.8 mi |
Disclaimer:
School attendance boundaries provided by ATTOM Data Solutions and are for reference only. Contact the school directly to verify enrollment eligibility.
Price & Sales History for 5038 N Rutherford Ave
Date
Details
Price
Change
Source
7/14/2026
Sold
$710,000
1.57%
MLS
4/30/2026
Listed
$699,000
—
MLS
Disclaimer: Historical sales information is derived from public records provided by the county offices. Information is not guaranteed and should be independently verified.
5038 N Rutherford Avenue, Chicago, IL 60656 (MLS# 12630748) is a Single Family property that was sold at $710,000 on July 14, 2026. Want to learn more about 5038 N Rutherford Avenue? Do you have questions about finding other Single Family real estate for sale in Norwood Park? You can browse all Norwood Park real estate or contact a Coldwell Banker agent to request more information.