This is a carousel with tiles that activate property listing cards. Use the previous and next buttons to navigate.
1/23
$399,900
This is a carousel with tiles that activate property listing cards. Use the previous and next buttons to navigate.
1/23
Property Description
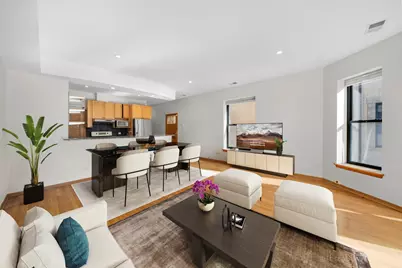
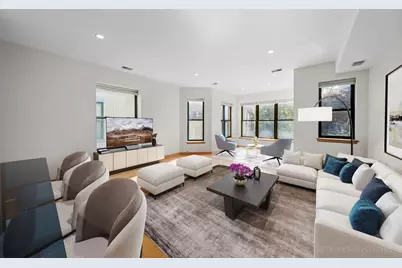
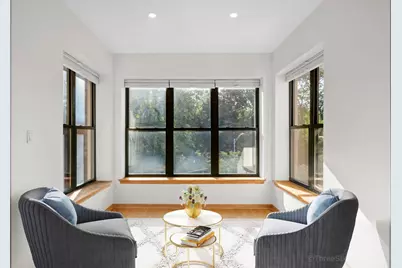
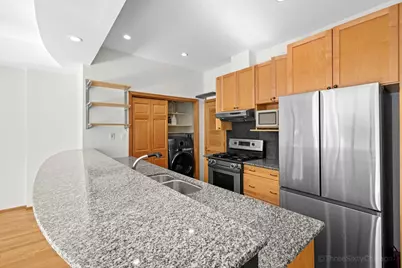
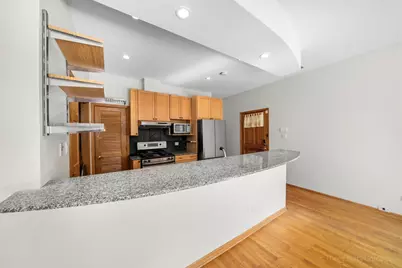
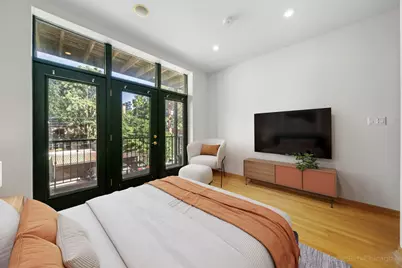
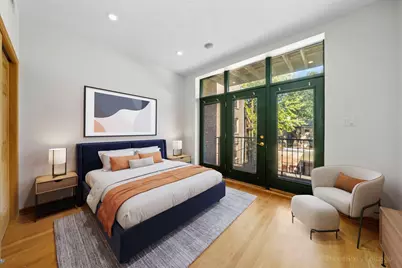
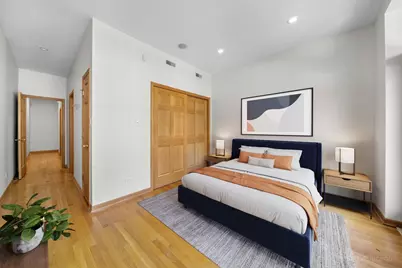
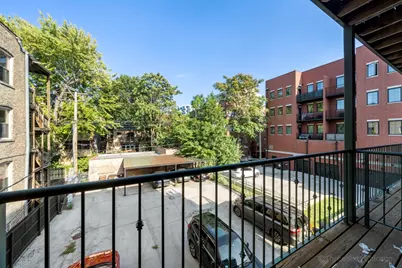
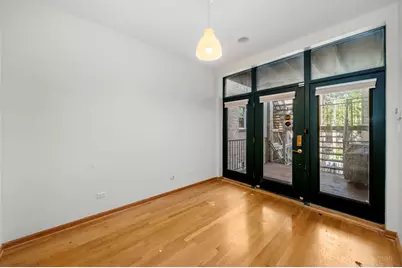
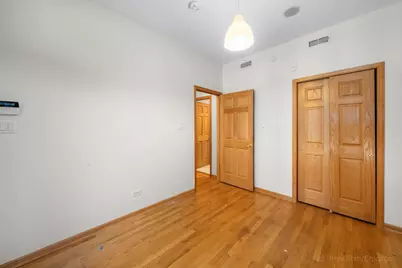
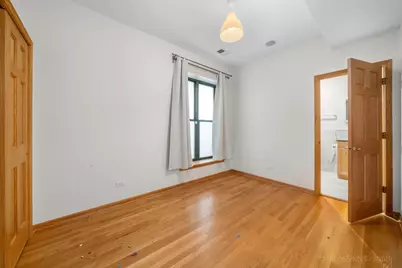
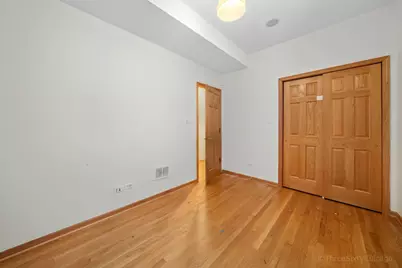
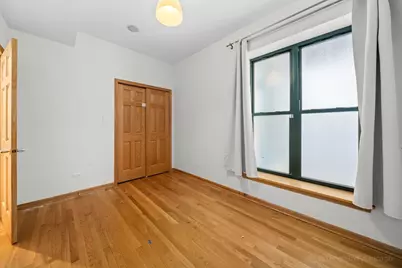
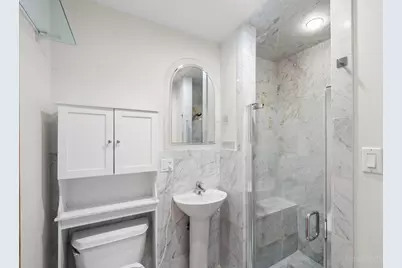
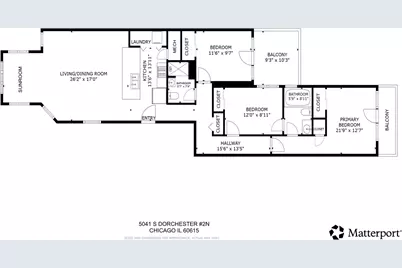
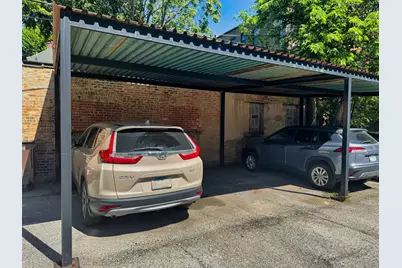
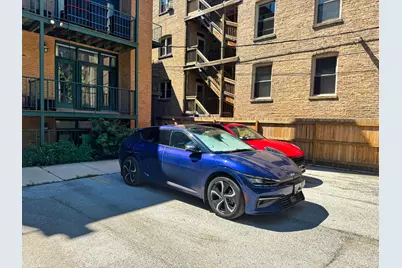
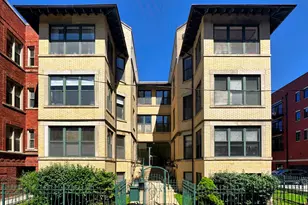
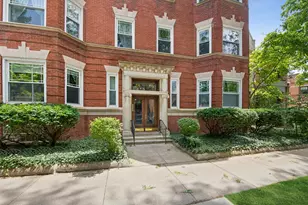
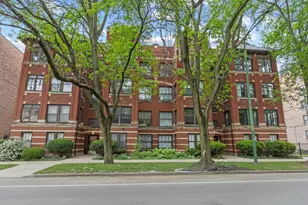
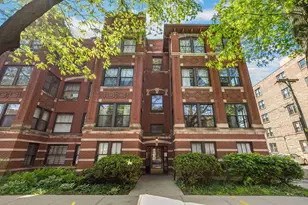
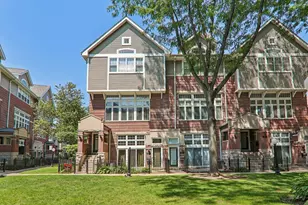
Nestled in the heart of the historic South Kenwood Landmark District, this beautifully maintained 3-bedroom, 2-bath home offers the perfect blend of timeless neighborhood charm and modern comfort. Overlooking the green spaces of Madison Park, this second floor home enjoys peaceful treetop views. 5041 S Dorchester is a boutique building of just five residences. The property was completely renovated and modernized in 2001, including all new building systems. Inside, you'll find a thoughtfully designed open-concept layout featuring hardwood floors throughout, a contemporary kitchen with stainless steel appliances, granite countertops, and the perfect amount of space for both everyday living and entertaining. The spacious floor plan includes three generous bedrooms, two outdoor spaces, elegant marble tile baths, and the convenience of in-unit laundry along with central heat & air conditioning. The primary bedroom leads to its own private balcony for relaxing or morning coffee. The primary bath has dual entry access to the primary and second bedrooms. The third bedroom opens to a second outdoor space and leads down to the parking area. Rare for the neighborhood, the home includes two deeded parking spaces (one of the spaces is covered) in a secure gated lot. Enjoy an unparalleled Hyde Park lifestyle just steps from Whole Foods, Madison Park, neighborhood dining and shopping, the lakefront, and the vibrant cultural and academic amenities of the University of Chicago. Nearby Metra and CTA transportation provide quick access to downtown Chicago. A happy and spacious home in one of Chicago's most architecturally significant and sought-after neighborhoods.
Full Property Details
Full Property Details for 5041 S Dorchester Ave #2N
General
- Price: $399,900
- HOA FEE: $385/month
- Taxes: $7,255 (2024)
- Status: Active
- Type: Condo
- Source: MRED
- MLS ID: 12685740
- Updated: 8/28/2026
- Added to Site: 68 day(s) ago
Interior
- Basement: None
- Appliances: Range, Microwave, Dishwasher, Refrigerator, Washer, Dryer, Stainless Steel Appliance(s)
- Flooring: Hardwood
Rooms
Bathrooms
- Total Bathrooms: 2
- Full Bathrooms: 2
Bedrooms
- Total Bedrooms: 3
Exterior
- Exterior Features: Balcony, Outdoor Grill
Parking
- Total Spaces: 2
- Parking Features: Off-Alley, Yes, Owned
Location
- Area: CHI - Kenwood
- County: Cook
- Township: Hyde Park
- Driving Directions: LSD to 47th, west to Woodlawn, south to 50th, east to Dorchester, south to property
School Information
- School District: 299
- Elem School District: 299
- Midd School District: 299
- High School District: 299
- Elementary School: Shoesmith Elementary School
- Middle School: Ray Elementary School
- High School: Kenwood Academy High School
- Private School: Kenwood Academy High School
Community
- Assoc. Fees Include: Water, Parking, Insurance, Exterior Maintenance, Lawn Care, Scavenger
- Pets Allowed: Yes
- Pets: Cats OK, Dogs OK
- Pet Restrictions: Cats OK, Dogs OK, / 100lbs.
- Mgmt. Company: Self Managed
Heating & Cooling
- Cooling Type: Central Air Conditioning
- Heating Type: Natural Gas, Forced Air
Utilities
- Sewer: Public Sewer
- Water: Public
Structural Information
- Structure Type: Condo
- Construction: Brick
- Exterior Const.: Brick
- Basement Desc.: None
- Windows: Screens
- Sub-Flooring: Hardwood
- Entry Floor Number: 2
- Stories/Levels: 3
- Square Feet: 1,350
- Sq. Ft. Source: Estimated
- Built Before 1978: Yes
- Remodeled/Updated: 2001
Unit Information
- Units in Building: 5
Lot Features
- Lot Dimensions: COMMON
Animals
- Animals Allowed: Cats OK, Dogs OK
Financial Considerations
- Association Fee: $385
- Assoc Fee Freq.: Monthly
- Parking Included: Yes
- Tax Amount: $7,255.46
- Tax Year: 2024
- Pays Sewer: Public Sewer
Disclosures and Reports
- Ownership: Condo
- Special Conditions: List Broker Must Accompany
- Property ID: 20112130401004
Listed by Best Chicago Properties, LLC

Get Pre-Approved Today
Get a Great Insurance Rate
Schools
Schools serving 5041 S Dorchester Ave #2N
School District:Chicago Public School District 299
| Name | Grades | Distance |
|---|---|---|
Shoesmith Elementary School 1330 East 50th Street, Chicago, IL 60615 | K-6 | 0.2 mi |
Ray Elementary School 5631 South Kimbark Avenue, Chicago, IL 60637 | 7-8 | 0.8 mi |
Kenwood Academy High School 5015 South Blackstone Avenue, Chicago, IL 60615 | 9-12 | 0.1 mi |
Disclaimer:
School attendance boundaries provided by ATTOM Data Solutions and are for reference only. Contact the school directly to verify enrollment eligibility.
Price & Sales History for 5041 S Dorchester Ave #2N
Date
Details
Price
Change
Source
6/23/2026
Listed
$399,900
24.97%
MLS
5/08/2019
Sold
$320,000
—
Public Record
Disclaimer: Historical sales information is derived from public records provided by the county offices. Information is not guaranteed and should be independently verified.
Tax History
Tax History for 5041 S Dorchester Ave #2N
Year
Property Taxes
Change
Tax Assessment
Change
2023
$7,623
—
$30,219
-16%
2023
$7,623
3%
$35,999
—
2022
$7,404
2%
$35,999
—
2021
$7,239
127%
$35,999
152%
2020
$3,182
2%
$14,285
-8%
2019
$3,126
2%
$15,559
—
2018
$3,073
25%
$15,559
36%
2017
$2,467
7%
$11,461
—
2016
$2,295
9%
$11,461
—
2015
$2,100
-45%
$11,461
-44%
2014
$3,792
2%
$20,438
—
2013
$3,717
1%
$20,438
—
2012
$3,668
—
$20,438
—
Disclaimer: Historical tax information is derived from public records provided by the county offices. Information is not guaranteed and should be independently verified.
Estimate the Cost
Estimate the Cost for 5041 S Dorchester Ave #2N
5041 S Dorchester Avenue #2N, Chicago, IL 60615 (MLS# 12685740) is a Condo property with 3 bedrooms and 2 full bathrooms. 5041 S Dorchester Avenue #2N is currently listed for $399,900 and was received on June 23, 2026. Want to learn more about 5041 S Dorchester Avenue #2N? Do you have questions about finding other Condo real estate for sale in Kenwood? You can browse all Kenwood real estate or contact a Coldwell Banker agent to request more information.