




This is a carousel with tiles that activate property listing cards. Use the previous and next buttons to navigate.
1/51
$8,900
This is a carousel with tiles that activate property listing cards. Use the previous and next buttons to navigate.
1/51
Property Description
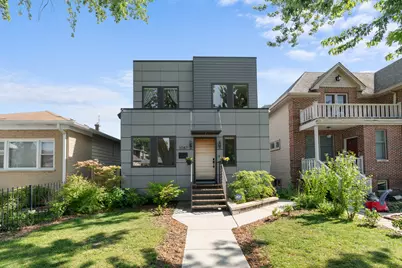
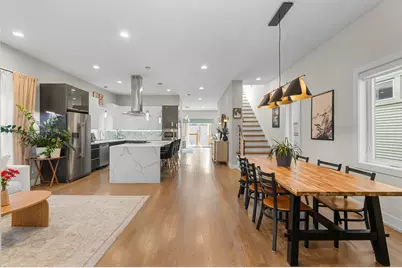
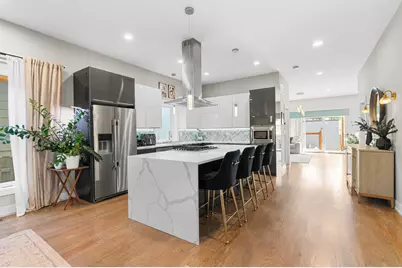
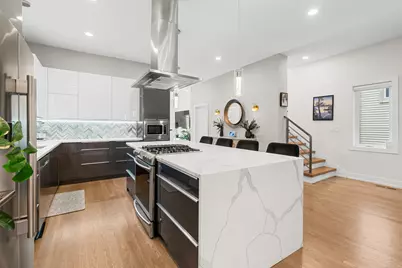
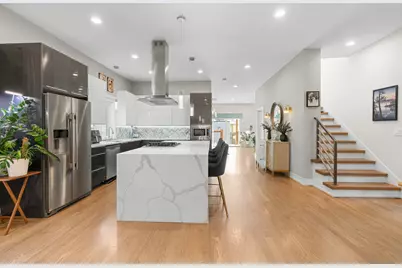
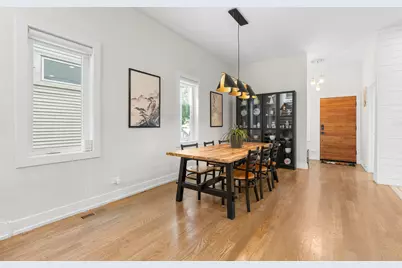
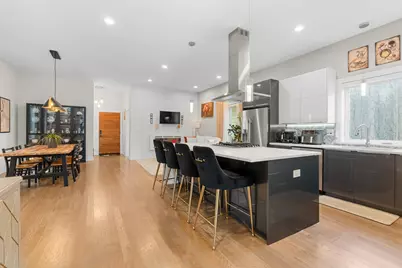
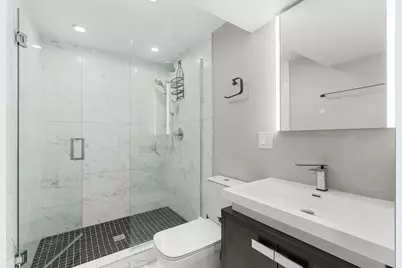
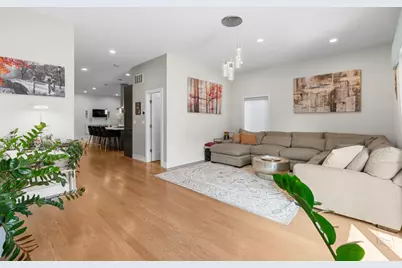
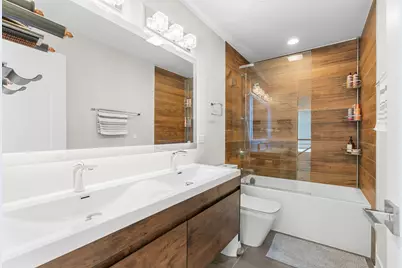
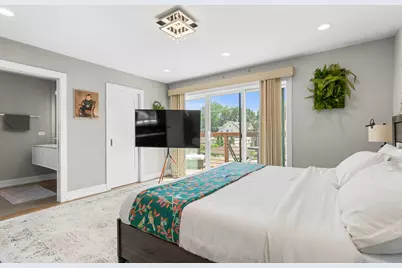
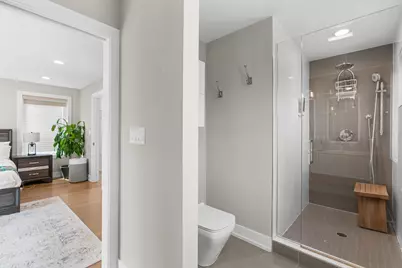
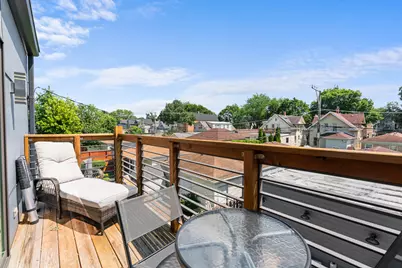
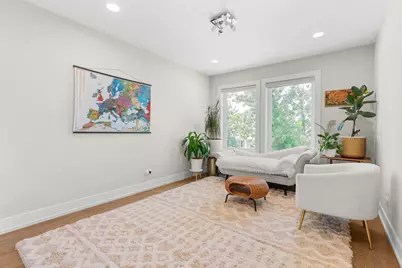
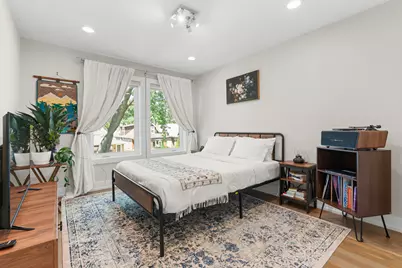
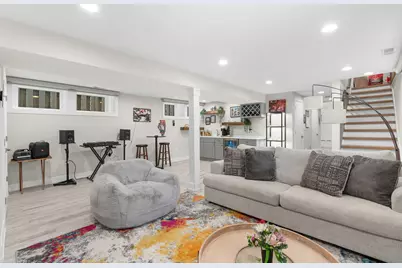
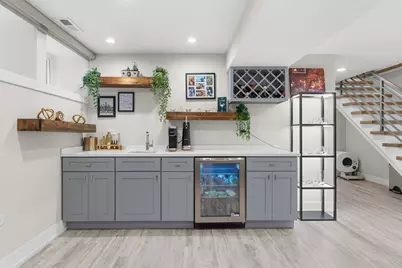
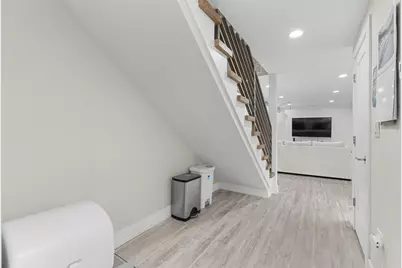
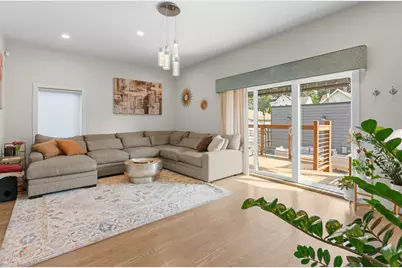
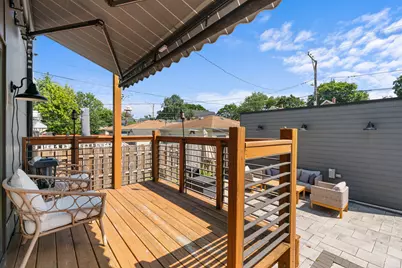
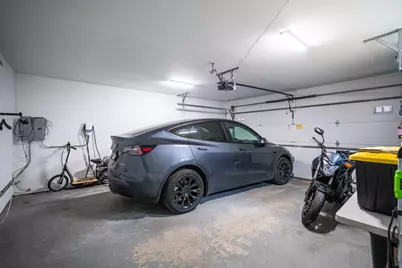
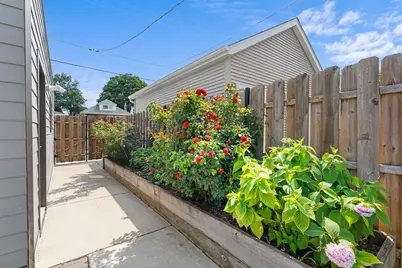
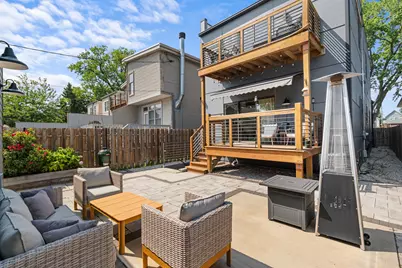
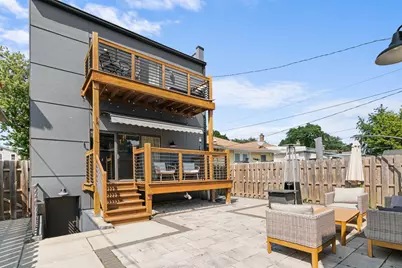
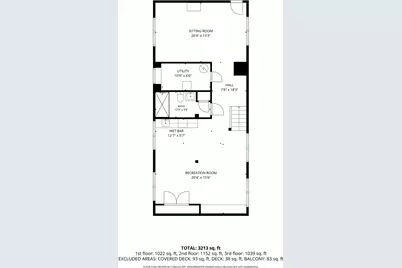
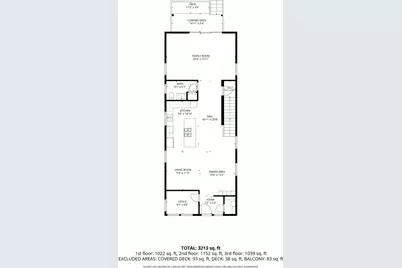
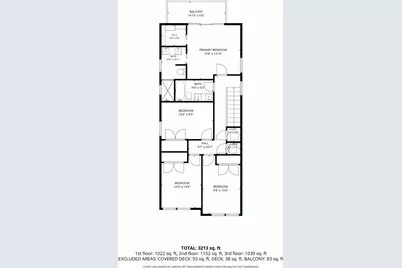
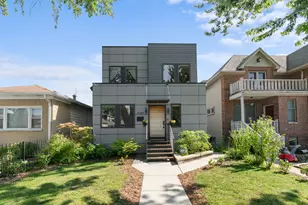
Welcome Home to this beautifully maintained contemporary residence, where modern design meets comfortable everyday living right on the border of Jefferson Park and Forest Glen! Thoughtfully designed for both entertaining and every day life, this super spacious home offers 4 bedrooms, 4 baths, a fully finished basement, two additional rooms and a beautifully landscaped backyard. The open-concept main level is filled with natural light from all angles and features a stunning kitchen with custom cabinetry, quartz countertops, stainless steel appliances, and a large island overlooking the seating and dining areas anchored by a cozy electric fireplace, with a bonus room attached, perfect for a sunny office space! Plus an ample living area also on the main level leading right out to your own private oasis. Step outside to a beautifully landscaped backyard with a paver patio, creating the perfect setting for summer gatherings or quiet evenings at home. On the top floor, start your mornings with coffee on your private balcony right off the spacious primary suite facing South, flooding the space with more natural sunlight. Enjoy the convenience of second-floor laundry where all 4 bedrooms live. Downstairs, the finished lower level expands your living space featuring a full wet bar, full bath, and a versatile bonus room perfect for a guest suite, home office, gym, or 5th bedroom. Designer lighting, custom window treatments and dual HVAC systems, add comfort and peace of mind. PLUS 2.5 car garage with EV parking! Ideally located in the top-rated public school district - Beaubien Elementary just one block over and Taft High School nearby. Plus surrounded by plenty of parks & hiking trails, the CTA Blue Line, Metra stations and I-90/94, this home offers the perfect blend of city convenience, and neighborhood charm
Full Property Details
Full Property Details for 5047 W Winnemac Ave
General
- Rent: $8,900
- Status: Active
- Type: Rental
- Source: MRED
- MLS ID: 12723247
- Updated: 8/12/2026
- Added to Site: 19 day(s) ago
Rental Information
- Lease Includes: Parking
- Date Available: 8/24/2026
Interior
- Basement: Finished, F
- Interior Features: Wet Bar, 1st-Floor Bath, Dining Combo
- Fireplace: Yes
- Number of Fireplaces: 1
- Fireplace(s): Living Room, Electric
- Appliances: Range, Microwave, Dishwasher, Refrigerator, Stainless Steel Appliance(s)
- Furnishings: Yes
- Flooring: Hardwood
Rooms
Bathrooms
- Total Bathrooms: 4
- Full Bathrooms: 3
- Half Bathrooms: 1
- Basement Baths: Yes
- Bathroom Features: Double Sink
Bedrooms
- Total Bedrooms: 4
Exterior
- Exterior Features: Balcony
Parking
- Garage: Yes
- Garage Spaces: 2.5
- Total Spaces: 2
- Parking Features: Garage Door Opener, Yes, Garage Owned, Detached, Garage
Location
- Area: CHI - Jefferson Park
- County: Cook
- Township: Jefferson
- Driving Directions: Located on W Winnemac Ave between N Leclaire Ave and N Lavergne Ave.
School Information
- School District: 299
- Elem School District: 299
- Midd School District: 299
- High School District: 299
- Elementary School: Beaubien Elementary School
- Middle School: Beaubien Elementary School
- High School: William Howard Taft High School
- Private School: William Howard Taft High School
Community
- Pets Allowed: Yes
- Pets: Cats OK, Dogs OK
- Pet Restrictions: Cats OK, Dogs OK, / 999lbs.
Heating & Cooling
- Cooling Type: Central Air Conditioning
- Heating Type: Natural Gas
Utilities
- Sewer: Public Sewer
- Water: Lake Michigan, Public
Structural Information
- Construction: Frame
- Exterior Const.: Frame
- Basement: Yes
- Basement Desc.: Finished, Full
- Windows: Skylight(s)
- Sub-Flooring: Hardwood
- Square Feet: 3,213
- Sq. Ft. Source: Estimated
- Year Built: 2018
Unit Information
- Units in Building: 1
Additional Structures
- Other Structures: Garage(s)
Lot Features
- Lot Dimensions: 25 x 125
Animals
- Animals Allowed: Cats OK, Dogs OK
Financial Considerations
- Lease Price: $8,900
- For Sale/Rent/Lease: Yes
- Parking Included: Yes
- Assessment Year: 2018
- Pays Sewer: Public Sewer
Listed by Compass
Get a Great Insurance Rate
Schools
Schools serving 5047 W Winnemac Ave
School District:Chicago Public School District 299
| Name | Grades | Distance |
|---|---|---|
Beaubien Elementary School 5025 North Laramie Avenue, Chicago, IL 60630 | PK-8 | 0.1 mi |
Taft High School 6530 West Bryn Mawr Avenue, Chicago, IL 60631 | 9-12 | 2.1 mi |
Disclaimer:
School attendance boundaries provided by ATTOM Data Solutions and are for reference only. Contact the school directly to verify enrollment eligibility.
Price History for 5047 W Winnemac Ave
Date
Details
Price
Change
Source
8/02/2026
Listed
$8,900
—
MLS
Disclaimer: Historical sales information is derived from public records provided by the county offices. Information is not guaranteed and should be independently verified.

5047 W Winnemac Avenue, Chicago, IL 60630 (MLS# 12723247) is a Rental property with 4 bedrooms, 3 full bathrooms and 1 partial bathroom. 5047 W Winnemac Avenue is currently listed for rent at $8,900 and was received on August 02, 2026. Want to learn more about 5047 W Winnemac Avenue? Do you have questions about finding other real estate for sale or rent in Jefferson Park? You can browse all Jefferson Park rentals or contact a Coldwell Banker agent to request more information.