This is a carousel with tiles that activate property listing cards. Use the previous and next buttons to navigate.
1/1
$427,500
This is a carousel with tiles that activate property listing cards. Use the previous and next buttons to navigate.
1/1
Property Description
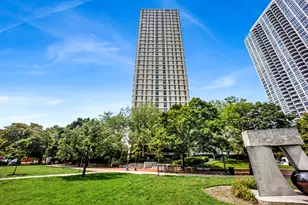
The view changes with the hour, but it never gets old. From this 15th floor Streeterville home, the Chicago River stretches to the south, Lake Michigan opens to the east, and the downtown skyline rises to the north. Expansive windows bring in southern light and make the city part of the room from morning through evening. At approximately 920 square feet, this one-bedroom residence offers more space than many downtown condos. The open kitchen connects naturally to the living and dining areas, with granite countertops, stainless-steel appliances, generous cabinetry, and a breakfast bar that keeps the space open and social. Hardwood floors continue throughout the home, while the private balcony offers a place to step outside and take in the surrounding architecture and city energy. The bedroom is comfortably sized and framed by another wall of windows. The spacious bathroom features a dual-sink vanity, separate shower, and soaking tub. A brand-new in-unit washer and dryer adds everyday convenience. Building amenities include an outdoor pool, fitness facility, and party room. The location makes downtown living especially easy: Target and Starbucks are across the street, Whole Foods is one block away, and Streeterville restaurants, breakfast spots, coffee shops, and public transportation are nearby. Northwestern Memorial Hospital, Northwestern's downtown campus, the lakefront, and the many attractions of downtown Chicago are also within convenient reach. A strong option for a primary residence or an in-town pied-a-terre, offering space, natural light, outdoor access, and memorable Chicago views. Parking may be available separately for rent or purchase through a third party.
Full Property Details
Full Property Details for 505 N McClurg Ct #1504
General
- Sold For: $427,500
- HOA FEE: $650/month
- Taxes: $6,522 (2024)
- Status: Closed
- Type: Condo
- Source: MRED
- MLS ID: 12684063
- Added to Site: 66 day(s) ago
Interior
- Interior Features: Storage
- Appliances: Range, Microwave, Dishwasher, Refrigerator, Washer, Dryer, Disposal
- Flooring: Hardwood
Rooms
Bathrooms
- Total Bathrooms: 1
- Full Bathrooms: 1
- Bathroom Features: Whirlpool, Separate Shower, Double Sink
Bedrooms
- Total Bedrooms: 1
Additional Information
- Shared Amenities: Bike Room/Bike Trails, Door Person, Elevator in Residence, Exercise Room, Storage, Health Club, On-Site Manager/Engineer, Party Room, Sundeck, Pool, Receiving Room, Spa/Hot Tub
Exterior
- Exterior Features: Balcony
Parking
- Garage: Yes
- Attached garage: Yes
- Garage Spaces: 1
- Total Spaces: 1
- Parking Features: Yes, Attached, Garage
Location
- Area: CHI - Near North Side
- County: Cook
- Driving Directions: CORNER OF MCCLURG AND ILLINOIS, ACROSS FROM TARGET
School Information
- School District: 299
- Midd School District: 299
Community
- Assoc. Fees Include: Heat, Air Conditioning, Water, Gas, Insurance, Doorman, TV/Cable, Exercise Facilities, Pool, Scavenger
- Pets Allowed: Yes
- Pet Restrictions: Cats OK, Dogs OK, / 999lbs.
- Mgmt. Company: FS Residential
Heating & Cooling
- Cooling Type: Central Air Conditioning
- Heating Type: Natural Gas, Forced Air
Utilities
- Water: Lake Michigan
Structural Information
- Structure Type: Condo, High-Rise (7 or More Stories)
- Construction: Glass
- Exterior Const.: Glass
- Basement Desc.: None
- Foundation: Concrete Perimeter
- Sub-Flooring: Hardwood
- Entry Floor Number: 15
- Stories/Levels: 47
- Square Feet: 921
- Sq. Ft. Source: Estimated
- Year Built: 2008
Unit Information
- Units in Building: 268
Lot Features
- Lot Dimensions: COMMON
Water Features
- Water View: Yes
- Water Front View: Side(s) of Property
Financial Considerations
- Association Fee: $650
- Assoc Fee Freq.: Monthly
- Assessment Year: 2008
- Tax Amount: $6,522
- Tax Year: 2024
Disclosures and Reports
- Ownership: Condo
- Special Conditions: List Broker Must Accompany, None
- Property ID: 17102180101078
Listed by Keller Williams Thrive
Sold by RE/MAX Suburban

Get Pre-Approved Today
Schools
Schools serving 505 N McClurg Ct #1504
School District:Chicago Public School District 299
| Name | Grades | Distance |
|---|---|---|
Ogden Elementary School 24 West Walton Street, Chicago, IL 60610 | K-8 | 0.9 mi |
Wells Community Academy High School 936 North Ashland Avenue, Chicago, IL 60622 | 9-11 | 2.7 mi |
Disclaimer:
School attendance boundaries provided by ATTOM Data Solutions and are for reference only. Contact the school directly to verify enrollment eligibility.
Price & Sales History for 505 N McClurg Ct #1504
Date
Details
Price
Change
Source
7/17/2026
Sold
$427,500
-2.84%
MLS
6/21/2026
Listed
$440,000
—
MLS
Disclaimer: Historical sales information is derived from public records provided by the county offices. Information is not guaranteed and should be independently verified.
505 N McClurg Court #1504, Chicago, IL 60611 (MLS# 12684063) is a Condo property that was sold at $427,500 on July 17, 2026. Want to learn more about 505 N McClurg Court #1504? Do you have questions about finding other Condo real estate for sale in Near North Side? You can browse all Near North Side real estate or contact a Coldwell Banker agent to request more information.