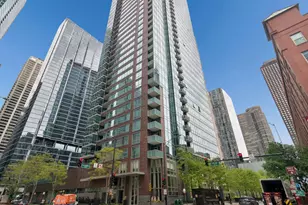
This is a carousel with tiles that activate property listing cards. Use the previous and next buttons to navigate.
1/1
$830,000
This is a carousel with tiles that activate property listing cards. Use the previous and next buttons to navigate.
1/1
Property Description
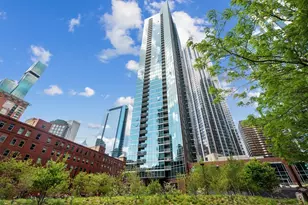
Totally renovated and reimagined 37th-floor residence at ParkView Condominiums, showcasing modern, fresh finishes throughout-truly no detail overlooked. From the moment you enter, you're welcomed by the smooth, seamless flow of wide-plank whitewashed flooring that carries throughout the home. A gracious gallery foyer provides the perfect space for an entry console or to showcase your favorite artwork. The chef's kitchen is a standout, featuring all-new cabinetry, a thoughtfully designed pantry, GE Cafe Series designer appliances, quartzite countertops, a chef's faucet, and under-cabinet lighting-perfectly blending style and functionality. The expansive corner living and dining area is flooded with natural light and framed by stunning south, east, and west exposures, offering breathtaking views of the lake and skyline. Floor-to-ceiling windows with automated roller shades complete this ideal space for both relaxing and entertaining. The thoughtfully designed layout places both bedrooms in a private wing of the home. The second bedroom includes a built-in Murphy bed, making it ideal for guests or a work-from-home setup. The spacious primary suite features a wall of windows with custom window treatments, a ceiling fan, and a fully built-out walk-in closet. The spa-inspired primary bath is finished in elegant stone and includes dual vanities, lighted mirrored medicine cabinets, a separate tiled shower, and a Jacuzzi tub, all complemented by a large window with an automated shade. This home has been fully customized with upgraded lighting and smart home automation throughout, offering a truly move-in-ready experience with exceptional attention to detail. ParkView Condominiums is a professionally managed, full-amenity building featuring 24-hour door staff, an exercise room, hospitality suite, conference room, bicycle storage, and an outdoor pool with sundeck. Ideally located adjacent to Bennett Park with a dog park, and just steps to the lakefront, Target, Whole Foods, and an abundance of shopping and dining options. Convenient to Northwestern Medical Campus. Non-smoking building. Deeded parking available for an additional $40,000.
Full Property Details
Full Property Details for 505 N McClurg Ct #3705
General
- Sold For: $830,000
- HOA FEE: $1,129/month
- Taxes: $12,916 (2024)
- Status: Closed
- Type: Condo
- Source: MRED
- MLS ID: 12607212
- Added to Site: 92 day(s) ago
Interior
- Interior Features: Storage
- Appliances: Microwave, Dishwasher, Refrigerator, Washer, Dryer, Disposal, Stainless Steel Appliance(s), Cooktop, Oven
- Flooring: Hardwood
Rooms
Bathrooms
- Total Bathrooms: 2
- Full Bathrooms: 2
- Bathroom Features: Whirlpool, Separate Shower, Double Sink
Bedrooms
- Total Bedrooms: 2
Additional Information
- Shared Amenities: Bike Room/Bike Trails, Door Person, Elevator in Residence, Exercise Room, Storage, On-Site Manager/Engineer, Party Room, Sundeck, Pool, Service Elevator(s), Valet/Cleaner, Spa/Hot Tub
- Equipment: Fire Sprinklers
Exterior
- Exterior Features: Balcony, Hot Tub
Parking
- Garage: Yes
- Attached garage: Yes
- Garage Spaces: 1
- Total Spaces: 1
- Parking Features: Concrete, Garage Door Opener, Yes, Deeded, Attached, Garage
Location
- Area: CHI - Near North Side
- County: Cook
- Subdivision: Parkview Condominiums
- Driving Directions: Exit Grand off LSD head W to McClurg L on McClurg to 505
School Information
- School District: 299
- Midd School District: 299
Community
- Assoc. Fees Include: Heat, Air Conditioning, Water, Gas, Insurance, Doorman, TV/Cable, Clubhouse, Exercise Facilities, Exterior Maintenance, Lawn Care, Scavenger, Snow Removal, Internet
- Pets Allowed: Yes
- Pet Restrictions: Cats OK, Dogs OK, / 999lbs.
- Mgmt. Company: First Service Residential
Heating & Cooling
- Cooling Type: Central Air Conditioning, Zoned
- Heating Type: Forced Air
Utilities
- Water: Public
Structural Information
- Structure Type: Condo, High-Rise (7 or More Stories)
- Construction: Glass, Marble/Granite
- Exterior Const.: Glass, Marble/Granite
- Basement Desc.: None
- Foundation: Reinforced Caisson
- Roof: Rubber
- Common Walls: End Unit
- Sub-Flooring: Hardwood
- Entry Floor Number: 37
- Stories/Levels: 47
- Square Feet: 1,368
- Sq. Ft. Source: Survey
- Year Built: 2008
- Remodeled/Updated: 2020
Unit Information
- Units in Building: 268
Manufactured Home
- Model: TIER 05
Lot Features
- Lot Dimensions: COMMON
- Lot Features: Common Grounds
Water Features
- Water Front: Yes
Financial Considerations
- Association Fee: $1,129
- Assoc Fee Freq.: Monthly
- Parking Included: Yes
- Assessment Year: 2008
- Tax Amount: $12,916.75
- Tax Year: 2024
Disclosures and Reports
- Ownership: Condo
- Special Conditions: List Broker Must Accompany
- Property ID: 17102180101209
Listed by Berkshire Hathaway HomeServices Chicago
Sold by Berkshire Hathaway HomeServices Chicago

Get Pre-Approved Today
Schools
Schools serving 505 N McClurg Ct #3705
School District:Chicago Public School District 299
| Name | Grades | Distance |
|---|---|---|
Ogden Elementary School 24 West Walton Street, Chicago, IL 60610 | K-8 | 0.9 mi |
Wells Community Academy High School 936 North Ashland Avenue, Chicago, IL 60622 | 9-11 | 2.7 mi |
Disclaimer:
School attendance boundaries provided by ATTOM Data Solutions and are for reference only. Contact the school directly to verify enrollment eligibility.
Price & Sales History for 505 N McClurg Ct #3705
Date
Details
Price
Change
Source
5/27/2026
Sold
$830,000
3.88%
MLS
4/01/2026
Listed
$799,000
—
MLS
Disclaimer: Historical sales information is derived from public records provided by the county offices. Information is not guaranteed and should be independently verified.
505 N McClurg Court #3705, Chicago, IL 60611 (MLS# 12607212) is a Condo property that was sold at $830,000 on May 27, 2026. Want to learn more about 505 N McClurg Court #3705? Do you have questions about finding other Condo real estate for sale in Near North Side? You can browse all Near North Side real estate or contact a Coldwell Banker agent to request more information.