This is a carousel with tiles that activate property listing cards. Use the previous and next buttons to navigate.
1/1
$500,000
This is a carousel with tiles that activate property listing cards. Use the previous and next buttons to navigate.
1/1
Property Description
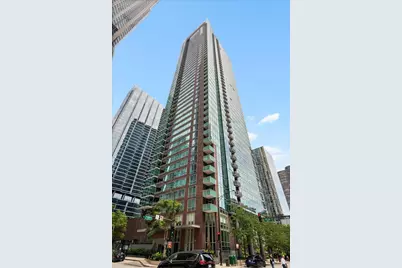
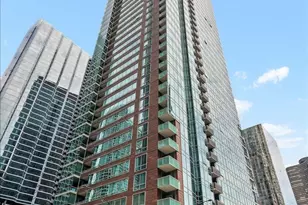
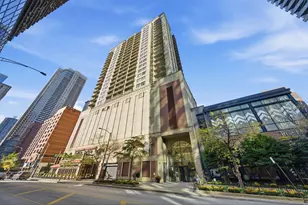
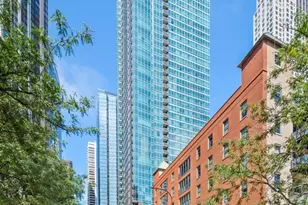
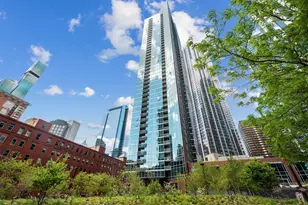
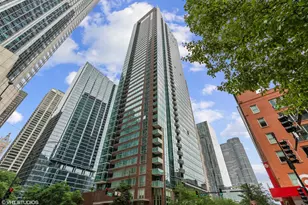
Beautifully renovated corner one-bedroom at ParkView Condominiums offering 1,053 square feet of exceptional living space with stunning northeast and southwest exposures capturing beautiful views of Lake Michigan, Ohio Street Beach, the Chicago skyline, and the iconic Centennial Fountain. This is truly a special home that combines thoughtful renovations, beautiful finishes, and an ideal Streeterville location. The spacious white kitchen features abundant cabinetry and storage, quartz countertops, a breakfast bar, and stylish Lightology lighting. The generous island comfortably accommodates four stools, making it perfect for casual dining or entertaining. The expansive living and dining room is framed by floor-to-ceiling windows with motorized shades, creating a spectacular backdrop while filling the home with natural light. Beautiful wide-plank hardwood floors add a sophisticated, contemporary touch. The spacious primary bedroom features a full wall of windows, allowing you to wake up to beautiful lake sunrises each morning. A large professionally built-out walk-in closet provides exceptional storage. The beautifully renovated bathroom features a spacious tiled walk-in shower with glass doors, double vanity with quartz countertops, and an impressive six-foot storage closet. A full-size laundry center adds to the convenience. This exceptional corner one-bedroom is truly a must-see and offers one of the finest opportunities for Streeterville living. ParkView is a full-am/enity building with on-site management and an on-site engineer, 24-hour door staff, exercise room, outdoor pool with expansive sundeck, hospitality suite, and conference room. Perfectly located near Target, Whole Foods, Walgreens, an outstanding selection of restaurants and shopping, and just blocks from Northwestern Memorial Hospital and the Northwestern Medical Campus. A beautifully appointed home with spectacular views, exceptional renovations, and an unbeatable Streeterville location. Rental Parking Available from Laz Parking or another Owner Showings begin 09/02
Full Property Details
Full Property Details for 505 N McClurg Ct #3706
General
- Sold For: $500,000
- HOA FEE: $766/month
- Taxes: $8,772 (2024)
- Status: Closed
- Type: Condo
- Source: MRED
- MLS ID: 12737389
- Added to Site: 53 day(s) ago
Interior
- Interior Features: Storage, Walk-In Closet(s)
- Appliances: Microwave, Dishwasher, Refrigerator, Washer, Dryer, Disposal, Stainless Steel Appliance(s), Cooktop, Oven
- Flooring: Hardwood
Rooms
Bathrooms
- Total Bathrooms: 1
- Full Bathrooms: 1
- Bathroom Features: Separate Shower, Double Sink
Bedrooms
- Total Bedrooms: 1
Additional Information
- Shared Amenities: Bike Room/Bike Trails, Door Person, Elevator in Residence, Exercise Room, Storage, On-Site Manager/Engineer, Party Room, Sundeck, Pool, Service Elevator(s), Valet/Cleaner, Spa/Hot Tub
- Equipment: Fire Sprinklers
Exterior
- Exterior Features: Balcony
Parking
- Garage: Yes
- Attached garage: Yes
- Garage Spaces: 1
- Total Spaces: 1
- Parking Features: Concrete, Garage Door Opener, Yes, Leased, Attached, Garage
Location
- Area: CHI - Near North Side
- County: Cook
- Subdivision: Parkview Condominiums
- Driving Directions: Exit Grand off LSD head W to McClurg L on McClurg to 505
School Information
- School District: 299
- Midd School District: 299
Community
- Assoc. Fees Include: Heat, Air Conditioning, Water, Gas, Insurance, Doorman, TV/Cable, Clubhouse, Exercise Facilities, Pool, Exterior Maintenance, Lawn Care, Scavenger, Snow Removal, Internet
- Pets Allowed: Yes
- Pet Restrictions: Cats OK, Dogs OK, / 999lbs.
- Mgmt. Company: First Service Residential
Heating & Cooling
- Cooling Type: Central Air Conditioning
- Heating Type: Forced Air
Utilities
- Water: Public
Structural Information
- Structure Type: Condo, High-Rise (7 or More Stories)
- Construction: Glass, Marble/Granite
- Exterior Const.: Glass, Marble/Granite
- Basement Desc.: None
- Foundation: Reinforced Caisson
- Roof: Rubber
- Sub-Flooring: Hardwood
- Entry Floor Number: 37
- Stories/Levels: 47
- Square Feet: 1,053
- Sq. Ft. Source: Builder
- Year Built: 2008
- Remodeled/Updated: 2023
Unit Information
- Units in Building: 268
Manufactured Home
- Model: F
Lot Features
- Lot Dimensions: COMMON
- Lot Features: Common Grounds
Water Features
- Water View: Yes
- Water Front Name: LAKE MICHIGAN
- Water Front View: Side(s) of Property
Financial Considerations
- Lease Price: $285
- Association Fee: $766
- Assoc Fee Freq.: Monthly
- Assessment Year: 2008
- Tax Amount: $8,772.43
- Tax Year: 2024
Disclosures and Reports
- Ownership: Condo
- Property ID: 17102180101210
Listed by Berkshire Hathaway HomeServices Chicago
Sold by Chicagoland Brokers, Inc.
Get Pre-Approved Today
Schools
Schools serving 505 N McClurg Ct #3706
School District:Chicago Public School District 299
| Name | Grades | Distance |
|---|---|---|
Ogden Elementary School 24 West Walton Street, Chicago, IL 60610 | K-8 | 0.9 mi |
Wells Community Academy High School 936 North Ashland Avenue, Chicago, IL 60622 | 9-11 | 2.7 mi |
Disclaimer:
School attendance boundaries provided by ATTOM Data Solutions and are for reference only. Contact the school directly to verify enrollment eligibility.
Price & Sales History for 505 N McClurg Ct #3706
Date
Details
Price
Change
Source
10/22/2026
Sold
$500,000
0.02%
MLS
9/01/2026
Listed
$499,900
—
MLS
Disclaimer: Historical sales information is derived from public records provided by the county offices. Information is not guaranteed and should be independently verified.
505 N McClurg Court #3706, Chicago, IL 60611 (MLS# 12737389) is a Condo property that was sold at $500,000 on October 22, 2026. Want to learn more about 505 N McClurg Court #3706? Do you have questions about finding other Condo real estate for sale in Near North Side? You can browse all Near North Side real estate or contact a Coldwell Banker agent to request more information.