This is a carousel with tiles that activate property listing cards. Use the previous and next buttons to navigate.
1/33
$8,000 Just Listed
This is a carousel with tiles that activate property listing cards. Use the previous and next buttons to navigate.
1/33
Property Description
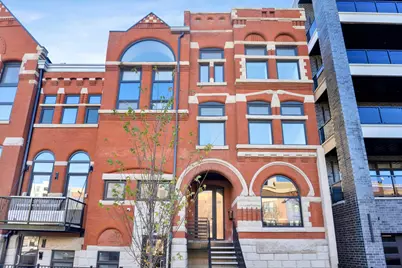
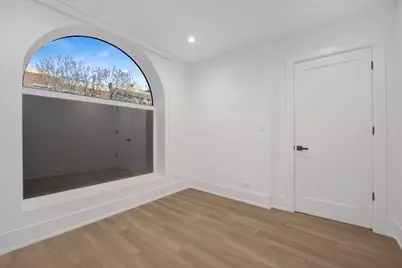
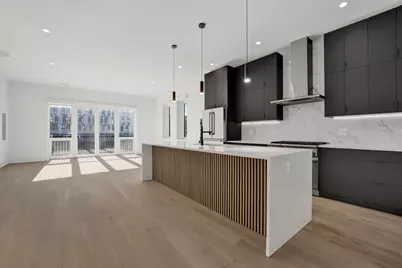
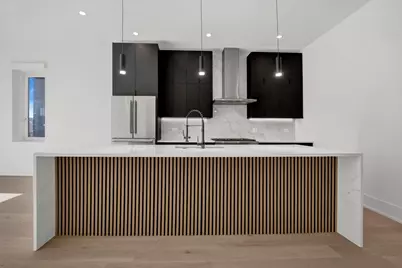
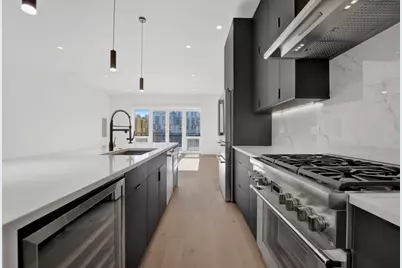
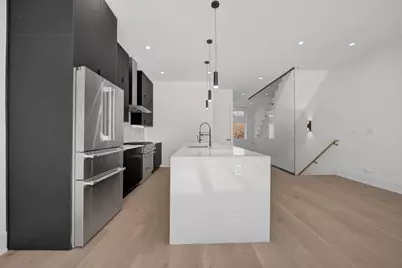
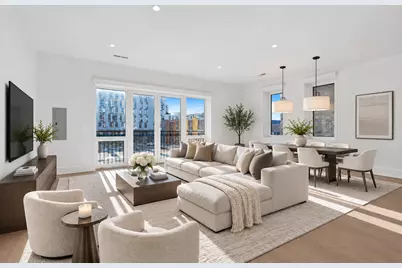
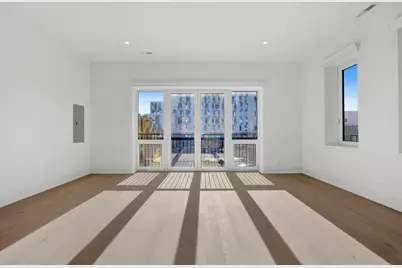
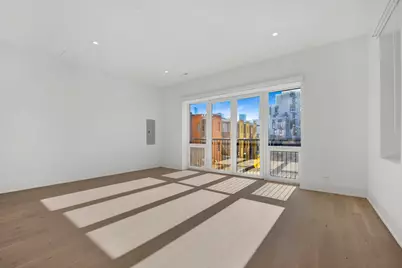
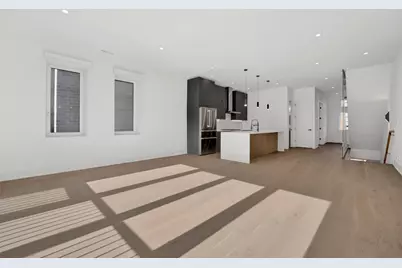
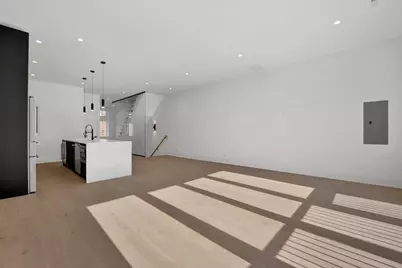
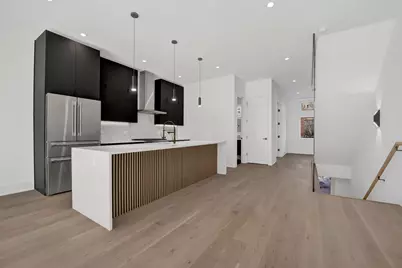
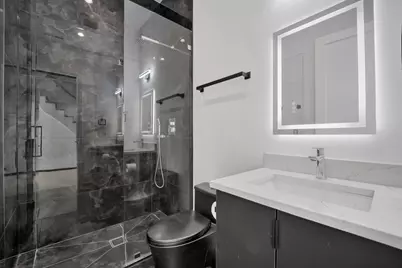
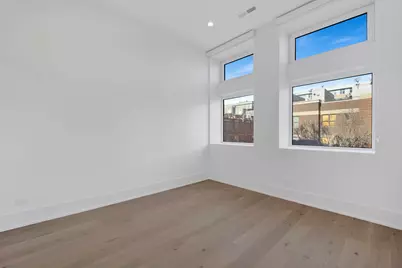
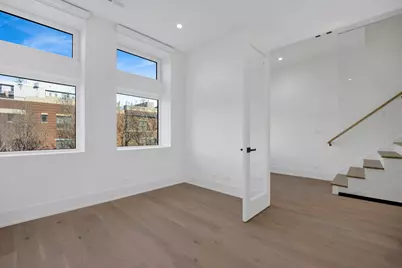
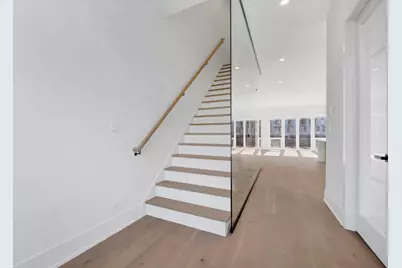
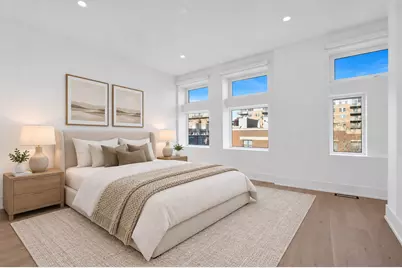
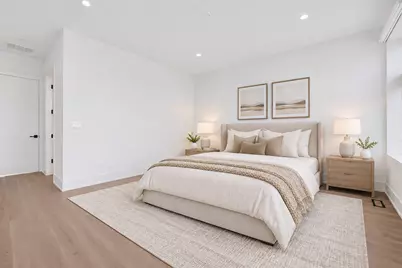
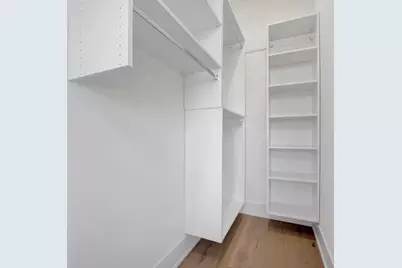
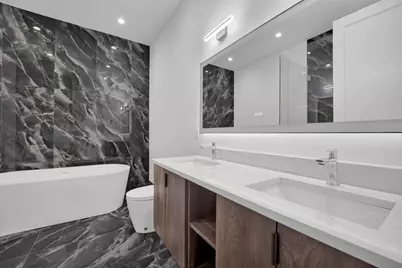
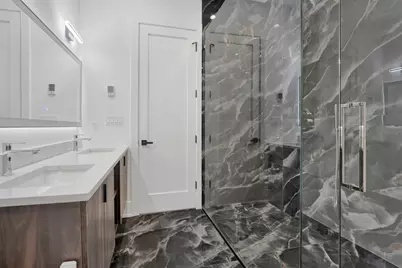
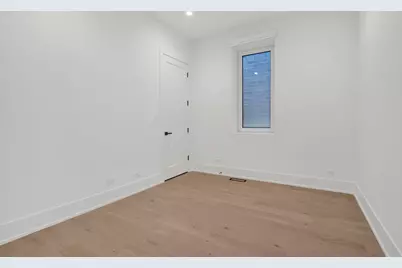
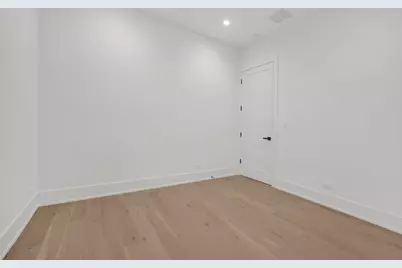
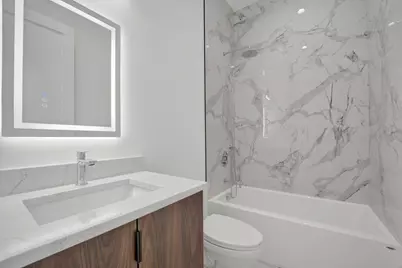
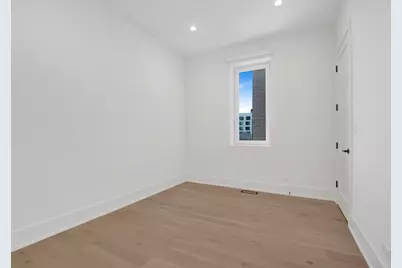
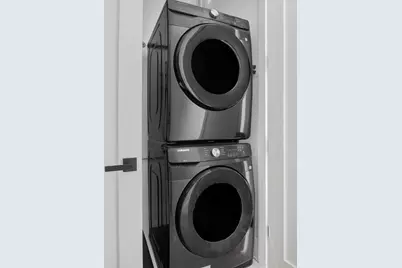
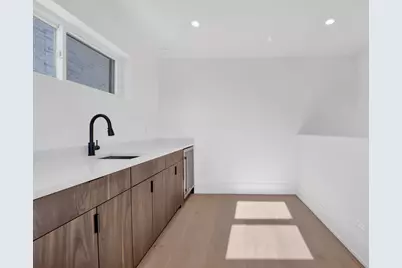
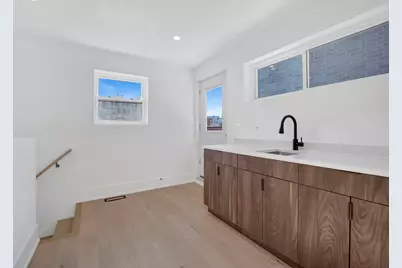
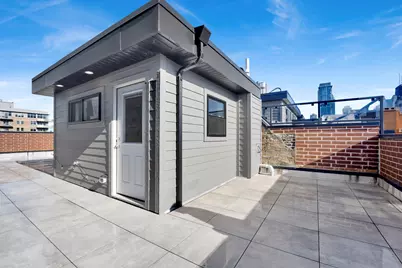
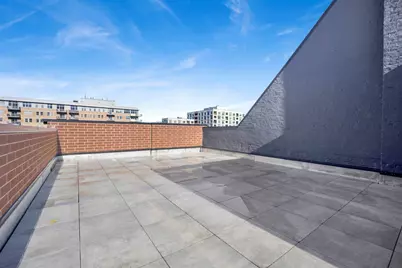
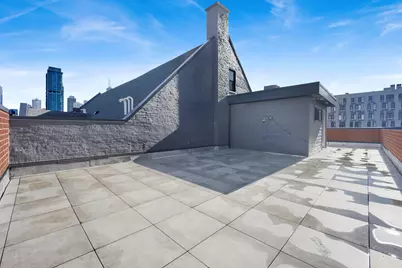
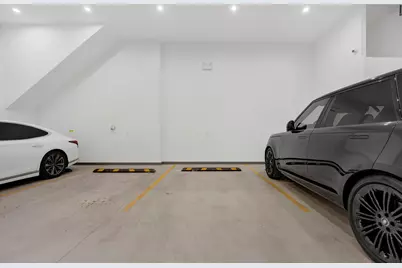
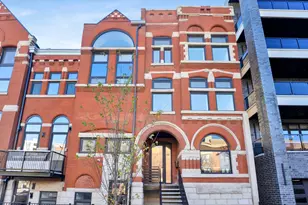
Experience the perfect blend of historic charm and modern luxury in this stunning 19th century church conversion. Thoughtfully reimagined with contemporary design and premium finishes, this one of a kind, four level residence features an expansive private rooftop deck with stunning skyline views, offering the space and privacy of a single-family home in Chicago. The expansive floor plan features four bedrooms, three full bathrooms, a dedicated office, and beautifully designed living spaces ideal for entertaining and everyday living. Filled with natural light, the main living level showcases hardwood floors and a chef's kitchen featuring Thermador appliances, Studio 41 cabinetry, quartz countertops, a spacious island, beverage center, and abundant storage. A generously sized fourth bedroom and full bathroom complete the main living level, offering flexibility for guests or additional living needs. The upper level features three bedrooms and two full bathrooms, including a luxurious primary suite with a freestanding soaking tub, oversized shower, dual vanities, and heated floors. Additional highlights include organized closets, an in-unit washer and dryer, one included secure garage parking space, two heating systems, central air conditioning, and radiant heated floors throughout select living spaces. The crown jewel is the expansive private rooftop deck, complete with water and electrical connections and a convenient wet bar area near the rooftop entrance, creating an ideal setting for outdoor entertaining, dining, and relaxation. Ideally situated near Old Town, River North, and the Gold Coast, with convenient access to downtown Chicago, renowned dining, shopping, and entertainment. Enjoy close proximity to Seward Park, nearby playgrounds, grocery stores, and public transportation, along with a variety of public and private schools, including Ogden Elementary, Skinner North, and Walter Payton College Prep.
Full Property Details
Full Property Details for 505 W Elm St #7
General
- Rent: $8,000
- Status: Active
- Type: Rental
- Source: MRED
- MLS ID: 12810026
- Updated: 11/19/2026
- Added to Site: 5 day(s) ago
Rental Information
- Lease Includes: Water, Parking, Scavenger, Exterior Maintenance
- Date Available: 11/17/2026
Interior
- Basement: None
- Interior Features: 1st-Floor Bedroom, 1st-Floor Bath, High Ceilings, Open Floorplan, Quartz Counters
- Furnishings: Yes
- Flooring: Hardwood
Rooms
Bathrooms
- Total Bathrooms: 3
- Full Bathrooms: 3
- Bathroom Features: Separate Shower, Accessible Shower, Double Sink, Bidet, Double Shower, Soaking Tub
Bedrooms
- Total Bedrooms: 4
Parking
- Garage: Yes
- Attached garage: Yes
- Garage Spaces: 1
- Total Spaces: 1
- Parking Features: Yes, Attached, Garage
Location
- Area: CHI - Near North Side
- County: Cook
- Township: Lake View
- Driving Directions: Division to Cleveland to Elm
School Information
- School District: 299
- Elem School District: 299
- Midd School District: 299
- High School District: 299
Community
- Pets Allowed: Yes
- Pets: Additional Pet Rent, Cats OK, Deposit Required, Dogs
- Pet Restrictions: Additional Pet Rent, Cats OK, Deposit Required, Dogs OK, Number Limit, / 100lbs.
Heating & Cooling
- Cooling Type: Central Air Conditioning
- Heating Type: Gas, Radiant, Zoned, Radiant Floor
Utilities
- Sewer: Public Sewer
- Water: Public
Structural Information
- Construction: Brick, Stone
- Exterior Const.: Brick, Stone
- Basement Desc.: None
- Sub-Flooring: Hardwood
- Entry Floor Number: 2
- Stories/Levels: 2
- Square Feet: 3,000
- Sq. Ft. Source: Estimated
- Year Built: 2025
Unit Information
- Units in Building: 7
Lot Features
- Lot Dimensions: per survey
Animals
- Animals Allowed: Additional Pet Rent, Cats OK, Deposit Required, Dogs
Financial Considerations
- Lease Price: $8,000
- Parking Included: Yes
- Security Deposit: $8,000
- Assessment Year: 2025
- Pays Sewer: Public Sewer
Disclosures and Reports
- Special Conditions: List Broker Must Accompany
Listed by Serhant.
Get a Great Insurance Rate
Schools
Schools serving 505 W Elm St #7
School District:Chicago Public School District 299
| Name | Grades | Distance |
|---|---|---|
Lincoln Park High School, Chicago, IL 2001 North Orchard Street, Chicago, IL 60614 | 9-12 | 1.1 mi |
Disclaimer:
School attendance boundaries provided by ATTOM Data Solutions and are for reference only. Contact the school directly to verify enrollment eligibility.
Price History for 505 W Elm St #7
Date
Details
Price
Change
Source
11/17/2026
Listed
$8,000
—
MLS
Disclaimer: Historical sales information is derived from public records provided by the county offices. Information is not guaranteed and should be independently verified.
505 W Elm Street #7, Chicago, IL 60610 (MLS# 12810026) is a Rental property with 4 bedrooms and 3 full bathrooms. 505 W Elm Street #7 is currently listed for rent at $8,000 and was received on November 17, 2026. Want to learn more about 505 W Elm Street #7? Do you have questions about finding other real estate for sale or rent in Near North Side? You can browse all Near North Side rentals or contact a Coldwell Banker agent to request more information.