This is a carousel with tiles that activate property listing cards. Use the previous and next buttons to navigate.
1/16
$125,000 Just Listed
This is a carousel with tiles that activate property listing cards. Use the previous and next buttons to navigate.
1/16
Property Description
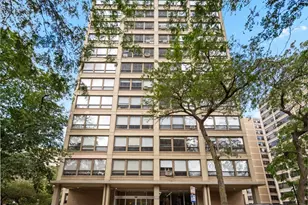
Nestled in the Kenwood/Hyde Park neighborhood, this light-filled and generously scaled co-op offers serene park views, a graceful and adaptable floor plan, and effortless access to public transit, everyday conveniences, and the lakefront - all at a remarkable value. Situated at 5050 S. East End, The Chippewa carries a storied legacy tied to celebrated Chicago architect Mies van der Rohe. Among the largest floor plans in the building, this refined three-bedroom, two-bathroom residence awaits a buyer's personal vision. Spacious bedrooms and an expansive combined living and dining space lend themselves beautifully to flexible living - whether for a home office, gracious entertaining, or a layout tailored entirely to your taste. Residents enjoy the ease of on-site laundry and additional storage, along with abundant street parking and convenient nearby rental options for guests. Life in Kenwood/Hyde Park brings the best of the neighborhood within reach - Whole Foods, charming cafes and restaurants, community-oriented fitness studios, and an array of transit lines for a seamless commute. As a co-op, monthly living is elegantly simplified, with property taxes, utilities, and cable/internet all folded into the HOA fee. Set within a walkable, bike-friendly enclave near the Obama Presidential Center, this residence presents a distinguished opportunity to build equity within one of Chicago's most storied and connected communities.
Full Property Details
Full Property Details for 5050 S East End Ave #10C
General
- Price: $125,000
- HOA FEE: $1,579/month
- Taxes: (2024)
- Status: Active
- Type: Co-op
- Source: MRED
- MLS ID: 12730333
- Updated: 8/23/2026
- Added to Site: 3 day(s) ago
Interior
- Basement: None
- Interior Features: Elevator, Storage, Open Floorplan
Rooms
Bathrooms
- Total Bathrooms: 2
- Full Bathrooms: 2
Bedrooms
- Total Bedrooms: 3
Additional Information
- Shared Amenities: Bike Room/Bike Trails, Coin Laundry, Elevator in Residence, Storage, On-Site Manager/Engineer, Security Door Lock(s), Service Elevator(s), Ceiling Fan, Laundry, Elevator(s), Intercom
- Other Features: School Bus Service, Commuter Bus, Commuter Train, Interstate Access
Location
- Area: CHI - Kenwood
- County: Cook
- Township: Hyde Park
- Driving Directions: Cornell St to 50th. Right to East End Ave to building
School Information
- School District: 299
- Elem School District: 299
- Midd School District: 299
- High School District: 299
- Elementary School: Shoesmith Elementary School
- Middle School: Ray Elementary School
- High School: Kenwood Academy High School
- Private School: Kenwood Academy High School
Community
- Assoc. Fees Include: Heat, Water, Electricity, Gas, Taxes, Insurance, TV/Cable, Exterior Maintenance, Scavenger, Snow Removal, Internet
- Pets Allowed: Yes
- Pets: Cats OK, Dogs OK, Number Limit, Size Limit
- Pet Restrictions: Cats OK, Dogs OK, Number Limit, Size Limit, / 50lbs.
- Mgmt. Company: Kirkwood Management
Heating & Cooling
- Cooling Type: Window Unit(s)
- Heating Type: Radiant
Utilities
- Sewer: Public Sewer
- Water: Public
Structural Information
- Structure Type: High-Rise (7 or More Stories)
- Construction: Concrete
- Exterior Const.: Concrete
- Basement Desc.: None
- Entry Floor Number: 10
- Stories/Levels: 14
- Sq. Ft. Source: Not Reported
- Built Before 1978: Yes
- Remodeled/Updated: 2016
Unit Information
- Units in Building: 54
Lot Features
- Lot Dimensions: COMMON
Animals
- Animals Allowed: Cats OK, Dogs OK, Number Limit, Size Limit
Financial Considerations
- Association Fee: $1,579
- Assoc Fee Freq.: Monthly
- Tax Year: 2024
- Pays Sewer: Public Sewer
Disclosures and Reports
- Ownership: Co-op
- Property ID: 20121060050000
Listed by Compass
Get Pre-Approved Today
Get a Great Insurance Rate
Schools
Schools serving 5050 S East End Ave #10C
School District:Chicago Public School District 299
| Name | Grades | Distance |
|---|---|---|
Shoesmith Elementary School 1330 East 50th Street, Chicago, IL 60615 | K-6 | 0.5 mi |
Ray Elementary School 5631 South Kimbark Avenue, Chicago, IL 60637 | 7-8 | 0.9 mi |
Kenwood Academy High School 5015 South Blackstone Avenue, Chicago, IL 60615 | 9-12 | 0.2 mi |
Disclaimer:
School attendance boundaries provided by ATTOM Data Solutions and are for reference only. Contact the school directly to verify enrollment eligibility.
Price & Sales History for 5050 S East End Ave #10C
Date
Details
Price
Change
Source
8/23/2026
Listed
$125,000
—
MLS
Disclaimer: Historical sales information is derived from public records provided by the county offices. Information is not guaranteed and should be independently verified.
Estimate the Cost
Estimate the Cost for 5050 S East End Ave #10C
5050 S East End Avenue #10C, Chicago, IL 60615 (MLS# 12730333) is a Co-op property with 3 bedrooms and 2 full bathrooms. 5050 S East End Avenue #10C is currently listed for $125,000 and was received on August 23, 2026. Want to learn more about 5050 S East End Avenue #10C? Do you have questions about finding other Co-op real estate for sale in Kenwood? You can browse all Kenwood real estate or contact a Coldwell Banker agent to request more information.