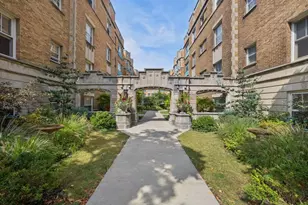
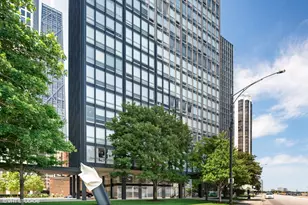
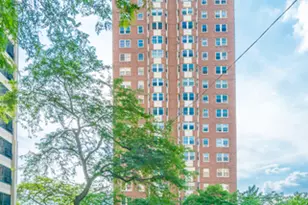
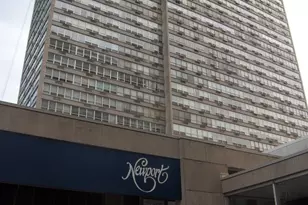
This is a carousel with tiles that activate property listing cards. Use the previous and next buttons to navigate.
1/1
$175,000
This is a carousel with tiles that activate property listing cards. Use the previous and next buttons to navigate.
1/1
Property Description
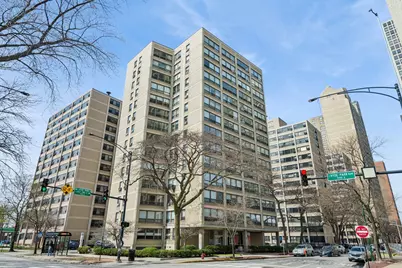
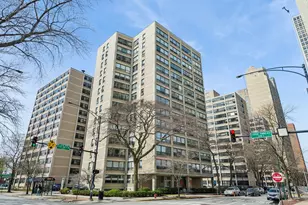
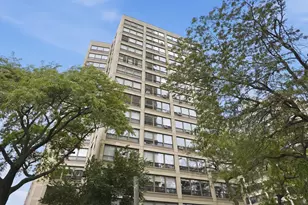
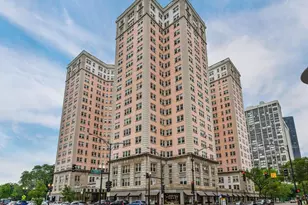
Convenient all-inclusive assessment of $1697/mo covers all of your bills: property taxes, all utilities, and high-speed internet! This sun-filled corner unit at the Chippewa offers an unbeatable value: Uninterrupted southeast views of Lake Michigan & Promontory Point, 3 large bedrooms and 2 full bathrooms, fresh paint & bedroom carpeting, all in a solid professionally-managed building. Its lakefront location is also ideal, with buses, trains, shopping, and green space literally at your doorstep. Common laundry and street parking, with parking rental options in the area if needed.
Full Property Details
Full Property Details for 5050 S East End Ave #8D
General
- Sold For: $175,000
- HOA FEE: $1,697/month
- Taxes: (2025)
- Status: Closed
- Type: Co-op
- Source: MRED
- MLS ID: 12615874
- Added to Site: 99 day(s) ago
Interior
- Appliances: Range, Microwave, Dishwasher, Refrigerator
Rooms
Bathrooms
- Total Bathrooms: 2
- Full Bathrooms: 2
Bedrooms
- Total Bedrooms: 3
Additional Information
- Shared Amenities: Bike Room/Bike Trails, Coin Laundry, Elevator in Residence, Storage, On-Site Manager/Engineer, Service Elevator(s), Laundry, Elevator(s), Intercom, Public Bus
- Equipment: Cable TV, Intercom
- Other Features: Commuter Bus
Location
- Area: CHI - Kenwood
- County: Cook
- Subdivision: Chippewa
- Driving Directions: E. Hyde Park Blvd. to S. Cornell Ave., north to E. 50th Pl., south to address
School Information
- School District: 299
- Midd School District: 299
Community
- Assoc. Fees Include: Heat, Water, Electricity, Taxes, Insurance, TV/Cable, Exterior Maintenance, Lawn Care, Scavenger, Snow Removal, Internet
- Pets Allowed: Yes
- Pet Restrictions: Cats OK, Dogs OK, Number Limit, / 999lbs.
- Mgmt. Company: Kirkpatrick Management
Heating & Cooling
- Cooling Type: Wall Unit(s)
- Heating Type: Radiant
Utilities
- Water: Lake Michigan
Structural Information
- Structure Type: High-Rise (7 or More Stories), Other
- Construction: Brick, Concrete
- Exterior Const.: Brick, Concrete
- Basement Desc.: None
- Entry Floor Number: 8
- Stories/Levels: 14
- Square Feet: 1,310
- Sq. Ft. Source: Estimated
- Year Built: 1953
- Built Before 1978: Yes
Unit Information
- Units in Building: 55
Lot Features
- Lot Dimensions: CONDO
Water Features
- Water View: Yes
- Water Front View: Front of Property
Financial Considerations
- Association Fee: $1,697
- Assoc Fee Freq.: Monthly
- Assessment Year: 1953
- Tax Year: 2025
Disclosures and Reports
- Ownership: Co-op
- Special Conditions: List Broker Must Accompany
- Property ID: 20121060050000
Listed by Compass
Sold by Beyond Properties Realty Group

Get Pre-Approved Today
Schools
Schools serving 5050 S East End Ave #8D
School District:Chicago Public School District 299
| Name | Grades | Distance |
|---|---|---|
Shoesmith Elementary School 1330 East 50th Street, Chicago, IL 60615 | K-6 | 0.5 mi |
Ray Elementary School 5631 South Kimbark Avenue, Chicago, IL 60637 | 7-8 | 0.9 mi |
Kenwood Academy High School 5015 South Blackstone Avenue, Chicago, IL 60615 | 9-12 | 0.2 mi |
Disclaimer:
School attendance boundaries provided by ATTOM Data Solutions and are for reference only. Contact the school directly to verify enrollment eligibility.
Price & Sales History for 5050 S East End Ave #8D
Date
Details
Price
Change
Source
7/29/2026
Sold
$175,000
-2.23%
MLS
5/11/2026
Listed
$179,000
—
MLS
Disclaimer: Historical sales information is derived from public records provided by the county offices. Information is not guaranteed and should be independently verified.
5050 S East End Avenue #8D, Chicago, IL 60615 (MLS# 12615874) is a Co-op property that was sold at $175,000 on July 29, 2026. Want to learn more about 5050 S East End Avenue #8D? Do you have questions about finding other Co-op real estate for sale in Kenwood? You can browse all Kenwood real estate or contact a Coldwell Banker agent to request more information.