No photo available
$159,900 Just Listed
Property Description
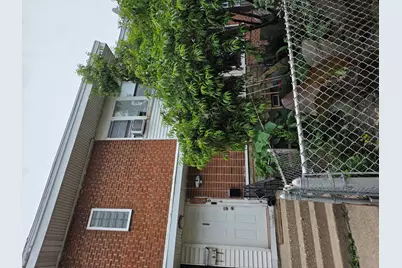
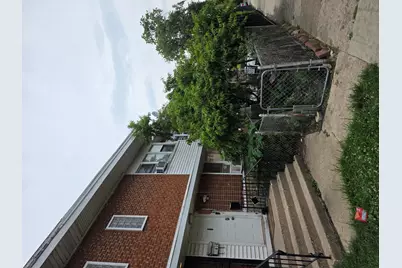
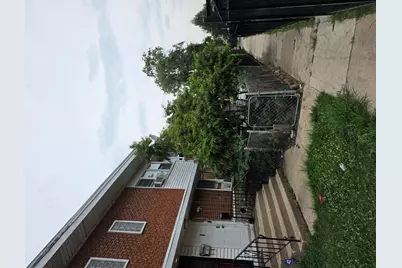
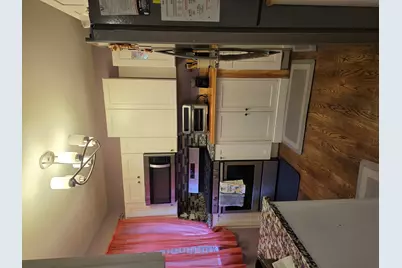
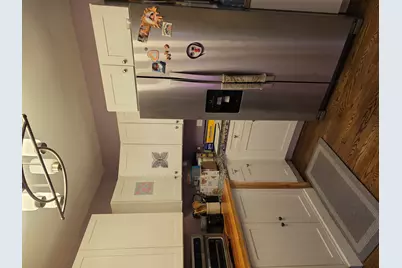
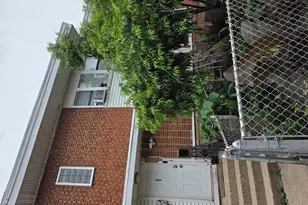
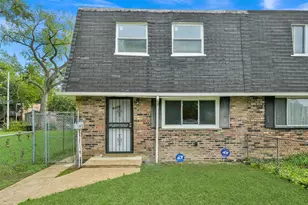
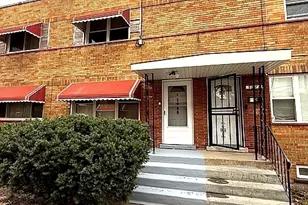
Spacious Georgian Town House with 2 Big bedrooms on the second floor. and 1 and a half bathrooms. Kitchen living Dining and
Full Property Details
Full Property Details for 5065 W Gladys Ave #D
General
- Price: $159,900
- Taxes: $777 (2023)
- Status: Active
- Type: Townhouse
- Source: MRED
- MLS ID: 12710547
- Updated: 7/21/2026
- Added to Site: 1 day(s) ago
Interior
- Basement: Partially
Rooms
Bathrooms
- Total Bathrooms: 2
- Full Bathrooms: 1
- Half Bathrooms: 1
Bedrooms
- Total Bedrooms: 3
- Bedrooms(Blw Grade): 1
Additional Information
- Other Features: School Bus Service, Commuter Bus, Commuter Train, Interstate Access
Parking
- Total Spaces: 1
- Parking Features: Assigned, Yes
Location
- Area: CHI - Austin
- County: Cook
- Township: West
- Driving Directions: Madison To Cicero South to Gladys then west to 5065 W Gladys Unit D. Gladys is one way West.
School Information
- School District: 299
- Elem School District: 299
- Midd School District: 299
- High School District: 299
Community
- Assoc. Fees Include: None
- Pets Allowed: Yes
- Pets: Cats OK, Dogs OK
- Pet Restrictions: Cats OK, Dogs OK, / 99lbs.
Heating & Cooling
- Cooling Type: Window Unit(s)
- Heating Type: Natural Gas
Utilities
- Sewer: Public Sewer
- Water: Lake Michigan, Public
Structural Information
- Structure Type: Townhouse (2-Story)
- Construction: Brick
- Exterior Const.: Brick
- Basement: Yes
- Basement Desc.: Partially Finished, Rec/Family Area, Sleeping Area, Walk-Up Access, Daylight, Full
- Roof: Rubber
- Windows: Blinds
- Doors: Storm Door(s)
- Entry Floor Number: 1
- Stories/Levels: 2
- Square Feet: 1,049
- Sq. Ft. Source: Assessor
- Year Built: 1957
- Built Before 1978: Yes
- Remodeled/Updated: 2020
Unit Information
- Units in Building: 4
Lot Features
- Lot Dimensions: 25 x 100
Animals
- Animals Allowed: Cats OK, Dogs OK
Financial Considerations
- Parking Included: Yes
- Assessment Year: 1957
- Tax Amount: $777
- Tax Year: 2023
- Pays Sewer: Public Sewer
Disclosures and Reports
- Ownership: Fee Simple
- Special Conditions: Standard
- Property ID: 16162141380000
Listed by Chicagoland Brokers Inc.

Get Pre-Approved Today
Get a Great Insurance Rate
Schools
Schools serving 5065 W Gladys Ave #D
School District:Chicago Public School District 299
| Name | Grades | Distance |
|---|---|---|
Leland Elementary School, Chicago, IL 512 South Lavergne Avenue, Chicago, IL 60644 | PK-8 | 0.2 mi |
Manley Career Academy High School 2935 West Polk Street, Chicago, IL 60612 | 12-11 | 2.7 mi |
Disclaimer:
School attendance boundaries provided by ATTOM Data Solutions and are for reference only. Contact the school directly to verify enrollment eligibility.
Price & Sales History for 5065 W Gladys Ave #D
Date
Details
Price
Change
Source
7/20/2026
Listed
$159,900
68.32%
MLS
3/18/2020
Sold
$95,000
—
Public Record
Disclaimer: Historical sales information is derived from public records provided by the county offices. Information is not guaranteed and should be independently verified.
Tax History
Tax History for 5065 W Gladys Ave #D
Year
Property Taxes
Change
Tax Assessment
Change
2023
$777
—
$9,100
30%
2023
$777
6%
$6,999
—
2022
$736
—
$6,999
—
2021
$738
-47%
$6,999
12%
2020
$1,391
97%
$6,243
-10%
2019
$705
2%
$6,937
—
2018
$692
-17%
$6,937
-5%
2017
$837
-12%
$7,264
—
2016
$955
12%
$7,264
—
2015
$850
2%
$7,264
3%
2014
$833
3%
$7,057
—
2013
$805
-2%
$7,057
—
2012
$819
—
$7,057
—
Disclaimer: Historical tax information is derived from public records provided by the county offices. Information is not guaranteed and should be independently verified.
Estimate the Cost
Estimate the Cost for 5065 W Gladys Ave #D
5065 W Gladys Avenue #D, Chicago, IL 60644 (MLS# 12710547) is a Townhouse property with 3 bedrooms, 1 full bathroom and 1 partial bathroom. 5065 W Gladys Avenue #D is currently listed for $159,900 and was received on July 20, 2026. Want to learn more about 5065 W Gladys Avenue #D? Do you have questions about finding other Townhouse real estate for sale in Austin? You can browse all Austin real estate or contact a Coldwell Banker agent to request more information.