This is a carousel with tiles that activate property listing cards. Use the previous and next buttons to navigate.
1/25
$895,000 Just Listed
This is a carousel with tiles that activate property listing cards. Use the previous and next buttons to navigate.
1/25
Property Description
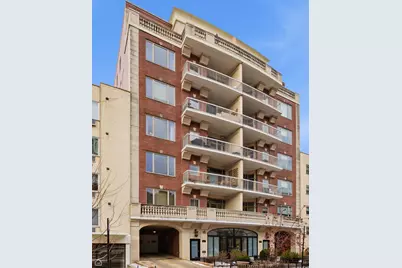
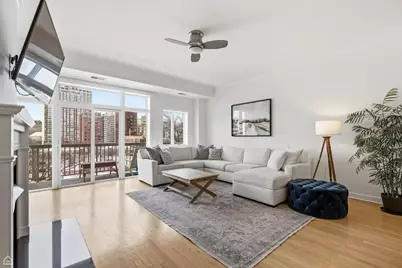
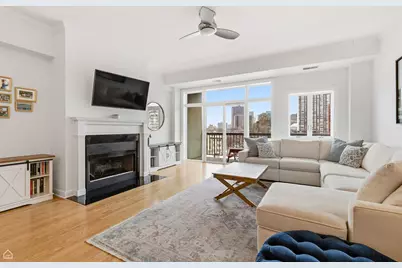
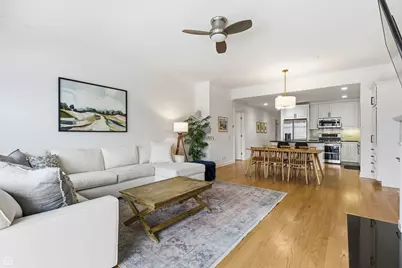
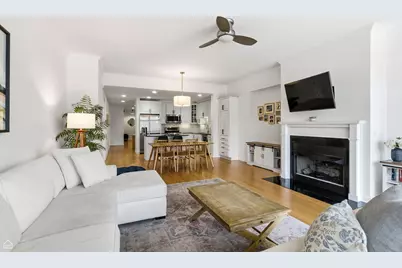
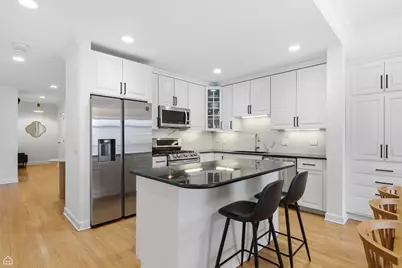
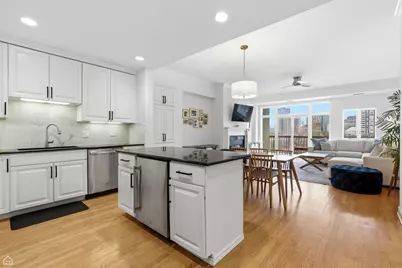
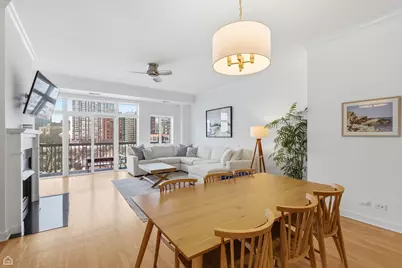
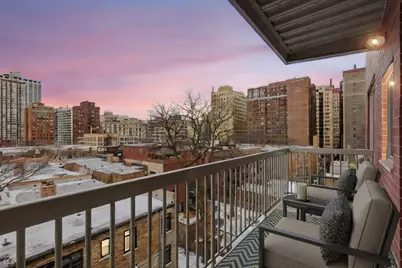
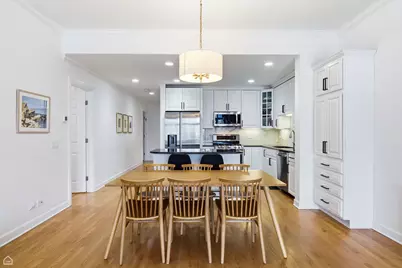
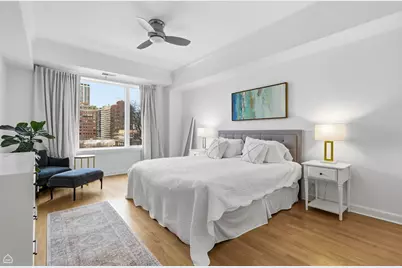
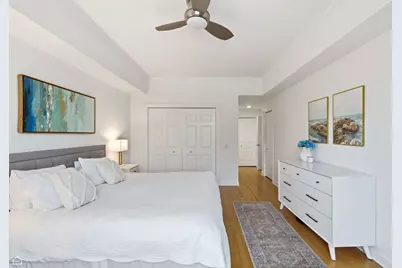
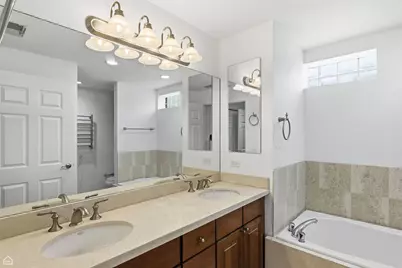
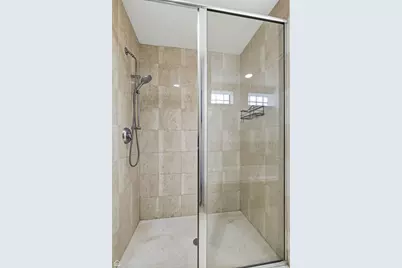
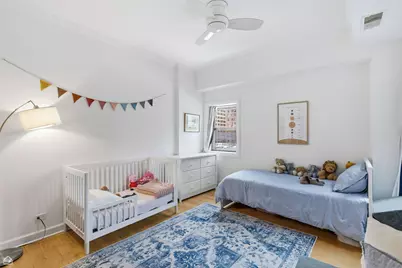
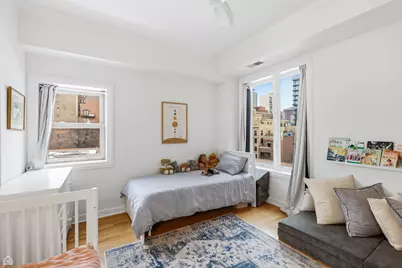
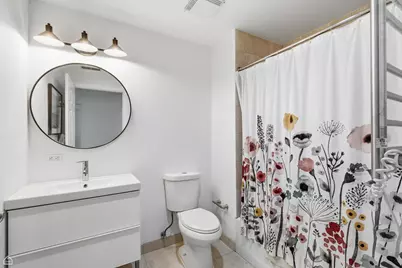
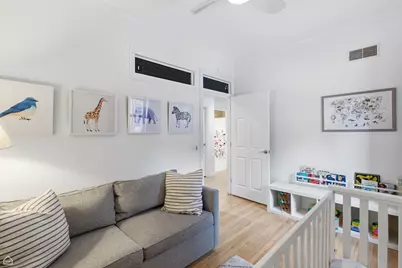
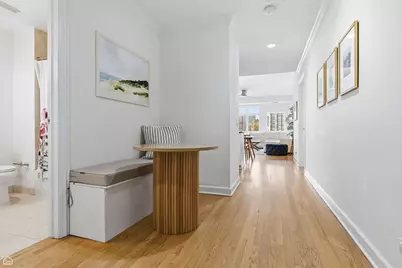
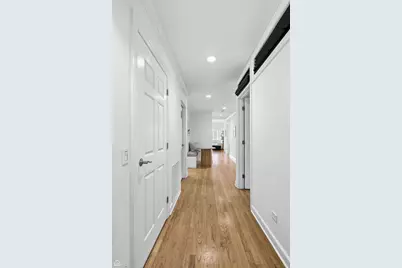
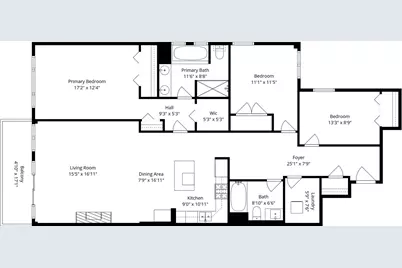
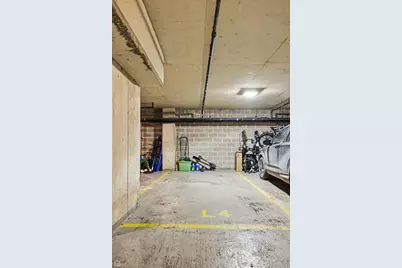
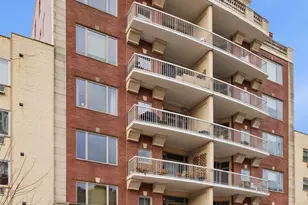
Light-filled 3-bedroom, 2-bath home in the heart of East Lakeview, located on the coveted 500 block of Melrose in a boutique elevator building. Positioned above neighboring buildings, this residence enjoys exceptional natural light and open exposures rarely found in the area. Spanning over 1,750 square feet, the home features hardwood floors, high ceilings, and a wide-open floor plan ideal for both everyday living and entertaining. The updated kitchen offers newly painted cabinetry, a large island, and stainless steel appliances, seamlessly connecting to expansive living and dining areas with a fireplace and access to a private balcony. The oversized primary suite features excellent closet space and an en-suite bath with dual vanity and walk-in shower. Two additional well-proportioned bedrooms offer flexibility for guests, office, or additional living space. A rare oversized laundry and storage room, gracious entryway, and wide hallways give the home a true single-family feel. Attached deeded heated garage parking included. Unbeatable East Lakeview location near the lakefront, grocery stores, cafes, fitness clubs, transit, and Lake MI Beeches. Enjoy Michelin rated restaurants such as Swift & Sons Tavern Oyster & Bar and Chilam Balam. Half-block to the highly desired Nettelhorst Elementary School District. A bright, spacious home in one of the city's most walkable and desirable neighborhoods-this is a special offering.
Full Property Details
Full Property Details for 508 W Melrose St #6C
General
- Price: $895,000
- HOA FEE: $614/month
- Taxes: $11,806 (2025)
- Status: Active
- Type: Condo
- Source: MRED
- MLS ID: 12809538
- Updated: 11/22/2026
- Added to Site: 6 day(s) ago
Interior
- Basement: None
- Interior Features: Elevator, Storage, Built-in Features, Walk-In Closet(s), Open Floorplan
- Fireplace: Yes
- Number of Fireplaces: 1
- Fireplace(s): Living Room, Gas Log, Gas Starter
- Appliances: Range, Microwave, Dishwasher, Refrigerator, Washer, Dryer, Disposal, Wine Refrigerator
- Flooring: Hardwood
Rooms
Bathrooms
- Total Bathrooms: 2
- Full Bathrooms: 2
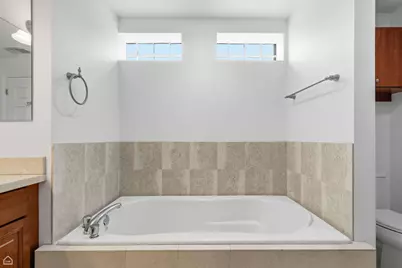
- Bathroom Features: Whirlpool, Separate Shower, Double Sink
Bedrooms
- Total Bedrooms: 3
Additional Information
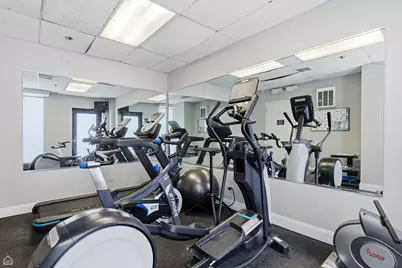
- Shared Amenities: Elevator in Residence, Exercise Room, Storage, Security Door Lock(s)
Exterior
- Exterior Features: Balcony
Parking
- Garage: Yes
- Attached garage: Yes
- Garage Spaces: 1
- Total Spaces: 1
- Parking Features: Garage Door Opener, Heated Garage, Yes, Garage Owned, Attached, Garage
Location
- Area: CHI - Lake View
- County: Cook
- Township: Lake View
- Driving Directions: Lake Shore Drive to Melrose West to property
School Information
- School District: 299
- Elem School District: 299
- Midd School District: 299
- High School District: 299
- Elementary School: Nettelhorst Elementary School
- Middle School: Nettelhorst Elementary School
Community
- Assoc. Fees Include: Water, Parking, Insurance, Internet
- Pets Allowed: Yes
- Pets: Cats OK, Dogs OK
- Pet Restrictions: Cats OK, Dogs OK, / 999lbs.
- Mgmt. Company: Prodigy Real Estate Group, Inc.
Heating & Cooling
- Cooling Type: Central Air Conditioning
- Heating Type: Gas, Forced Air
Utilities
- Sewer: Public Sewer
- Water: Lake Michigan
Structural Information
- Structure Type: Condo
- Construction: Brick
- Exterior Const.: Brick
- Basement Desc.: None
- Sub-Flooring: Hardwood
- Entry Floor Number: 6
- Stories/Levels: 7
- Square Feet: 1,761
- Sq. Ft. Source: Estimated
- Year Built: 2002
Unit Information
- Units in Building: 22
Lot Features
- Lot Dimensions: COMMON
Animals
- Animals Allowed: Cats OK, Dogs OK
Financial Considerations
- Association Fee: $614
- Assoc Fee Freq.: Monthly
- Parking Included: Yes
- Assessment Year: 2002
- Tax Amount: $11,806.72
- Tax Year: 2025
- Pays Sewer: Public Sewer
Disclosures and Reports
- Ownership: Condo
- Property ID: 14213120551018
Listed by 312 Estates LLC
Get Pre-Approved Today
Get a Great Insurance Rate
Schools
Schools serving 508 W Melrose St #6C
School District:Chicago Public School District 299
| Name | Grades | Distance |
|---|---|---|
Nettelhorst Elementary School 3252 North Broadway, Chicago, IL 60657 | PK-8 | 0.1 mi |
Lake View High School 4015 North Ashland Avenue, Chicago, IL 60613 | 9-12 | 1.6 mi |
Disclaimer:
School attendance boundaries provided by ATTOM Data Solutions and are for reference only. Contact the school directly to verify enrollment eligibility.
Price & Sales History for 508 W Melrose St #6C
Date
Details
Price
Change
Source
11/16/2026
Listed
$895,000
36.85%
MLS
5/02/2021
Sold
$654,000
—
Public Record
Disclaimer: Historical sales information is derived from public records provided by the county offices. Information is not guaranteed and should be independently verified.
Tax History
Tax History for 508 W Melrose St #6C
Year
Property Taxes
Change
Tax Assessment
Change
2023
$10,694
—
$50,541
-6%
2023
$10,694
3%
$53,999
—
2022
$10,403
2%
$53,999
—
2021
$10,189
14%
$53,999
25%
2020
$8,911
1%
$43,104
-9%
2019
$8,796
2%
$47,211
—
2018
$8,647
8%
$47,211
16%
2017
$8,022
5%
$40,638
—
2016
$7,639
10%
$40,638
—
2015
$6,966
15%
$40,638
16%
2014
$6,038
2%
$35,113
—
2013
$5,908
1%
$35,113
—
2012
$5,853
—
$35,113
—
Disclaimer: Historical tax information is derived from public records provided by the county offices. Information is not guaranteed and should be independently verified.
Estimate the Cost
Estimate the Cost for 508 W Melrose St #6C
508 W Melrose Street #6C, Chicago, IL 60657 (MLS# 12809538) is a Condo property with 3 bedrooms and 2 full bathrooms. 508 W Melrose Street #6C is currently listed for $895,000 and was received on November 16, 2026. Want to learn more about 508 W Melrose Street #6C? Do you have questions about finding other Condo real estate for sale in LakeView? You can browse all LakeView real estate or contact a Coldwell Banker agent to request more information.