This is a carousel with tiles that activate property listing cards. Use the previous and next buttons to navigate.
1/42
$849,900 Contingent
This is a carousel with tiles that activate property listing cards. Use the previous and next buttons to navigate.
1/42
Property Description
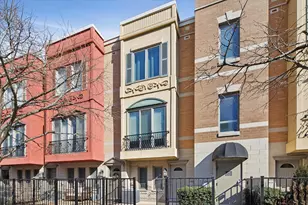
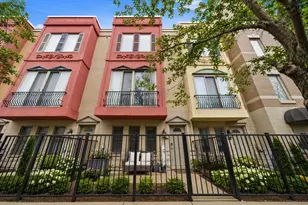
Rarely available 3 bed/2.5 bath townhome in the sought-after Via Como, a serene courtyard community nestled in the heart of Fulton River District. This wide floorplan home has been meticulously updated with refinished hardwood floors and stairs, and custom shaker doors throughout. The remodeled chef's kitchen is a showstopper, featuring quartz countertops, a waterfall island, upgraded appliances, custom cabinetry, and designer chandelier/task lighting. Step out onto the balcony off the kitchen, perfect for grilling and entertaining. The spacious living room, adorned with Maya Romanoff wall coverings, custom wainscoting, and a cozy fireplace with custom built-ins, flows seamlessly into a dedicated dining area. Retreat to the expansive primary suite, now remodeled with custom California Closets, built-in cabinetry, designer light fixtures, and a spa-like bath. The luxurious bath includes Porcelenosa tile, a Toto washlet, Kalista fixtures, ceiling rain tiles, Robern medicine cabinets, heated floors, heated towel rack, and extensive custom lighting. The first-floor bedroom has been transformed with a custom California Closets Murphy Bed system, integrated cabinetry, and a desk, making it a versatile space for guests or a home office. The first floor also includes a powder room and opens to a private front patio overlooking the picturesque courtyard. The oversized rooftop deck, now upgraded with electric and Trex decking, is perfect for summer gatherings or quiet evenings under the stars. Additional updates include a new furnace and AC, custom blinds throughout, designer light fixtures, USB outlets, and incredible storage. A Nest thermostat and a 2-car attached garage complete this truly turn-key home. Just a 2-minute walk to the Blue Line and quick access to 90/94, this home is perfectly situated for city living. Enjoy being steps away from the vibrant offerings of Fulton Market and West Loop. Located within the highly-rated Ogden International Elementary School district, this home leaves no interior design opportunity missed!
Full Property Details
Full Property Details for 511 N Peoria St
General
- Price: $849,900
- HOA FEE: $321/month
- Taxes: $12,836 (2024)
- Status: Contingent
- Type: Townhouse
- Source: MRED
- MLS ID: 12610933
- Updated: 5/5/2026
- Added to Site: 46 day(s) ago
Interior
- Basement: None
- Fireplace: Yes
- Number of Fireplaces: 1
- Fireplace(s): Living Room, Attached Fireplace Doors/Screen, Gas Starter
- Appliances: Double Oven, Range, Microwave, Dishwasher, Refrigerator, Freezer, Washer, Dryer, Disposal, Stainless Steel Appliance(s), Humidifier
- Flooring: Hardwood
Rooms
Bathrooms
- Total Bathrooms: 3
- Full Bathrooms: 2
- Half Bathrooms: 1
- Bathroom Features: Whirlpool, Separate Shower, Steam Shower, Double Sink
Bedrooms
- Total Bedrooms: 3
Additional Information
- Equipment: Cable TV, Dish Antenna, TV Antenna, Security System, Carbon Monoxide Detectors, Ceiling Fan(s), Air Purifier, Air Exchanger
Parking
- Garage: Yes
- Attached garage: Yes
- Garage Spaces: 2
- Total Spaces: 2
- Parking Features: Brick Driveway, Garage Door Opener, Heated Garage, Yes, Garage Owned, Attached, Garage
Location
- Area: CHI - West Town
- County: Cook
- Township: West Chicago
- Subdivision: Via Como Due
- Driving Directions: JUST NORTH OF GRAND, 2 BLKS WEST OF HALSTED
School Information
- School District: 299
- Elem School District: 299
- Midd School District: 299
- High School District: 299
- Elementary School: Ogden International
Community
- Assoc. Fees Include: Insurance, Exterior Maintenance, Lawn Care, Scavenger, Snow Removal
- Pets Allowed: Yes
- Pets: Cats OK, Dogs OK
- Pet Restrictions: Cats OK, Dogs OK
- Mgmt. Company: Hale
Heating & Cooling
- Cooling Type: Central Air Conditioning
- Heating Type: Natural Gas, Forced Air
Utilities
- Sewer: Public Sewer
- Water: Public
Structural Information
- Structure Type: Courtyard, T3 Townhouse (3 or More Stories), Townhouse (Tri-level)
- Construction: Brick, Stucco
- Exterior Const.: Brick, Stucco
- Basement Desc.: None
- Foundation: Concrete Perimeter
- Roof: Rubber
- Sub-Flooring: Hardwood
- Entry Floor Number: 1
- Stories/Levels: 4
- Square Feet: 2,300
- Sq. Ft. Source: Estimated
- Year Built: 2004
- Remodeled/Updated: 2022
Unit Information
- Units in Building: 34
Lot Features
- Lot Dimensions: 18 x 50
- Fence: Yes
- Fencing (Description): Fenced
Animals
- Animals Allowed: Cats OK, Dogs OK
Financial Considerations
- Association Fee: $321
- Assoc Fee Freq.: Monthly
- Parking Included: Yes
- Assessment Year: 2004
- Tax Amount: $12,836.56
- Tax Year: 2024
- Pays Sewer: Public Sewer
Disclosures and Reports
- Ownership: Fee Simple with Homeowners Association
- Property ID: 17082430250000
Listed by Compass
Get Pre-Approved Today
Get a Great Insurance Rate
Schools
Schools serving 511 N Peoria St
School District:Chicago Public School District 299
| Name | Grades | Distance |
|---|---|---|
Ogden Elementary School 24 West Walton Street, Chicago, IL 60610 | K-8 | 1.2 mi |
Wells Community Academy High School 936 North Ashland Avenue, Chicago, IL 60622 | 9-11 | 1.1 mi |
Disclaimer:
School attendance boundaries provided by ATTOM Data Solutions and are for reference only. Contact the school directly to verify enrollment eligibility.
Price & Sales History for 511 N Peoria St
Date
Details
Price
Change
Source
4/15/2026
Listed
$849,900
37.08%
MLS
8/07/2019
Sold
$620,000
—
Public Record
Disclaimer: Historical sales information is derived from public records provided by the county offices. Information is not guaranteed and should be independently verified.
Tax History
Tax History for 511 N Peoria St
Year
Property Taxes
Change
Tax Assessment
Change
2023
$12,660
—
$66,998
6%
2023
$12,660
3%
$63,138
—
2022
$12,283
2%
$63,138
—
2021
$12,027
10%
$63,138
21%
2020
$10,980
1%
$52,392
-9%
2019
$10,878
2%
$57,574
—
2018
$10,694
-2%
$57,574
14%
2017
$10,909
7%
$50,678
—
2016
$10,150
9%
$50,678
—
2015
$9,287
11%
$50,678
6%
2014
$8,375
2%
$47,708
—
2013
$8,199
1%
$47,708
—
2012
$8,113
—
$47,708
—
Disclaimer: Historical tax information is derived from public records provided by the county offices. Information is not guaranteed and should be independently verified.
Estimate the Cost
Estimate the Cost for 511 N Peoria St
511 N Peoria Street, Chicago, IL 60642 (MLS# 12610933) is a Townhouse property with 3 bedrooms, 2 full bathrooms and 1 partial bathroom. 511 N Peoria Street is currently listed for $849,900 and was received on April 15, 2026. Want to learn more about 511 N Peoria Street? Do you have questions about finding other Townhouse real estate for sale in West Town? You can browse all West Town real estate or contact a Coldwell Banker agent to request more information.