This is a carousel with tiles that activate property listing cards. Use the previous and next buttons to navigate.
1/1
$2,000 Sale Pending
This is a carousel with tiles that activate property listing cards. Use the previous and next buttons to navigate.
1/1
Property Description
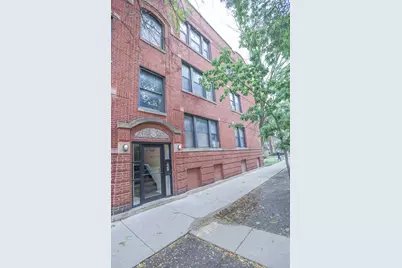
Andersonville 2 bedroom 1 bathroom front facing apartment with heat included! Apartment features white kitchen with lots of counter space separate living and formal dining room, hardwood floors, queen size bedrooms, bathroom with tub, Huge rear deck. 5 minute walk to Argyle L stop, two blocks south of Andersonville shops/restaurants. $75 Application Fee. Security Deposit of 1 Month + $100.
Full Property Details
Full Property Details for 5113 N Glenwood Ave #3
General
- Rent: $2,000
- Status: Pending
- Type: Condo
- Source: MRED
- MLS ID: 12809554
- Updated: 11/16/2026
- Added to Site: 6 day(s) ago
Rental Information
- Approvals: Credit Report, Move-In Fee
- Lease/Rent Term: 12 Months
- Lease Includes: Heat, Water, Scavenger, Exterior Maintenance
- Date Available: 11/1/2026
Interior
- Basement: None
- Interior Features: Storage
- Fireplace: Yes
- Number of Fireplaces: 1
- Fireplace(s): Living Room, Decorative
- Appliances: Range, Dishwasher, Refrigerator
- Flooring: Hardwood
Rooms
Bathrooms
- Total Bathrooms: 1
- Full Bathrooms: 1
- Bathroom Features: Whirlpool
Bedrooms
- Total Bedrooms: 2
Additional Information
- Shared Amenities: Bike Room/Bike Trails, Storage
- Equipment: Intercom, Ceiling Fan(s)
- Other Features: Commuter Bus, Commuter Train
Location
- Area: CHI - Uptown
- County: Cook
- Township: North Chicago
- Driving Directions: Argyle West to Glenwood North door on East SIde
School Information
- School District: 299
- Elem School District: 299
- Midd School District: 299
- High School District: 299
Community
- Pets Allowed: Yes
- Pets: Cats OK, Deposit Required, Number Limit
- Pet Restrictions: Cats OK, Deposit Required, Number Limit, / 20lbs.
Heating & Cooling
- Cooling Type: None
- Heating Type: Radiator(s)
Utilities
- Sewer: Public Sewer
- Water: Lake Michigan
Structural Information
- Structure Type: Condo
- Construction: Brick
- Exterior Const.: Brick
- Basement Desc.: None
- Common Walls: End Unit
- Sub-Flooring: Hardwood
- Entry Floor Number: 2
- Stories/Levels: 3
- Sq. Ft. Source: Not Reported
- Built Before 1978: Yes
Unit Information
- Units in Building: 13
Lot Features
- Lot Dimensions: COMMON
Animals
- Animals Allowed: Cats OK, Deposit Required, Number Limit
Financial Considerations
- Lease Price: $2,000
- Pays Sewer: Public Sewer
Listed by Aria Real Estate
Get a Great Insurance Rate
Schools
Schools serving 5113 N Glenwood Ave #3
School District:Chicago Public School District 299
| Name | Grades | Distance |
|---|---|---|
Mccutcheon Elementary School 4865 North Sheridan Road, Chicago, IL 60640 | PK-8 | 0.6 mi |
Senn High School 5900 North Glenwood Avenue, Chicago, IL 60660 | 9-12 | 1 mi |
Disclaimer:
School attendance boundaries provided by ATTOM Data Solutions and are for reference only. Contact the school directly to verify enrollment eligibility.
Price History for 5113 N Glenwood Ave #3
Date
Details
Price
Change
Source
11/16/2026
Listed
$2,000
—
MLS
Disclaimer: Historical sales information is derived from public records provided by the county offices. Information is not guaranteed and should be independently verified.
5113 N Glenwood Avenue #3, Chicago, IL 60640 (MLS# 12809554) is a Condo property with 2 bedrooms and 1 full bathroom. 5113 N Glenwood Avenue #3 is currently listed for rent at $2,000 and was received on November 16, 2026. Want to learn more about 5113 N Glenwood Avenue #3? Do you have questions about finding other real estate for sale or rent in Uptown? You can browse all Uptown rentals or contact a Coldwell Banker agent to request more information.