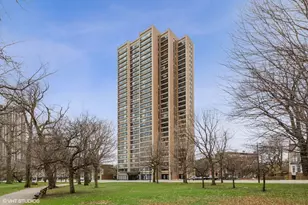
Full Property Details for 512 N McClurg Ct #3703
General
- Sold For: $220,000
- HOA FEE: $424/month
- Taxes: $4,557 (2024)
- Status: Closed
- Type: Condo
- Source: MRED
- MLS ID: 12599565
- Added to Site: 199 day(s) ago
Interior
- Interior Features: Storage
- Appliances: Range, Microwave, Dishwasher, Refrigerator, Disposal, Stainless Steel Appliance(s)
Rooms
- Total Bathrooms: 1
- Full Bathrooms: 1
Additional Information
- Shared Amenities: Bike Room/Bike Trails, Door Person, Coin Laundry, Elevator in Residence, Exercise Room, Storage, Health Club, On-Site Manager/Engineer, Party Room, Sundeck, Receiving Room, Service Elevator(s), Valet/Cleaner, Business Center
- Equipment: Ceiling Fan(s)
Parking
- Garage: Yes
- Attached garage: Yes
- Garage Spaces: 1
- Total Spaces: 1
- Parking Features: Concrete, Garage Door Opener, Yes, Leased, Attached, Garage
Location
- Area: CHI - Near North Side
- County: Cook
- Subdivision: Residences at River East
- Driving Directions: Lake Shore Drive to Grand Ave, West to McClurg Ct Flashers in front park diagonal
School Information
- School District: 299
- Midd School District: 299
Community
- Assoc. Fees Include: Heat, Air Conditioning, Water, Insurance, Doorman, Clubhouse, Exercise Facilities, Exterior Maintenance, Lawn Care, Scavenger, Snow Removal, Internet
- Pets Allowed: Yes
- Pet Restrictions: Cats OK, Dogs OK, Number Limit, / 999lbs.
- Mgmt. Company: Sudler Management
Heating & Cooling
- Cooling Type: Central Air Conditioning
- Heating Type: Natural Gas, Forced Air
Utilities
- Water: Lake Michigan, Public
Structural Information
- Structure Type: Condo, Studio
- Construction: Stone, Concrete
- Exterior Const.: Stone, Concrete
- Basement Desc.: None
- Foundation: Reinforced Caisson
- Roof: Asphalt
- Entry Floor Number: 37
- Stories/Levels: 58
- Square Feet: 651
- Sq. Ft. Source: Builder
- Year Built: 2001
Unit Information
Manufactured Home
Lot Features
- Lot Dimensions: COMMON
- Lot Features: Common Grounds
Water Features
Financial Considerations
- Lease Price: $325
- Association Fee: $424
- Assoc Fee Freq.: Monthly
- Assessment Year: 2001
- Tax Amount: $4,557.37
- Tax Year: 2024
Disclosures and Reports
- Ownership: Condo
- Property ID: 17102230331369
Listed by Berkshire Hathaway HomeServices Chicago
Sold by Key Realty, Inc.