

This is a carousel with tiles that activate property listing cards. Use the previous and next buttons to navigate.
1/17
$380,000
This is a carousel with tiles that activate property listing cards. Use the previous and next buttons to navigate.
1/17
Property Description
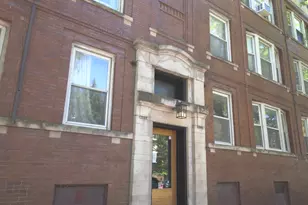
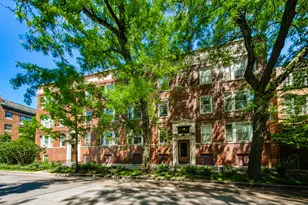
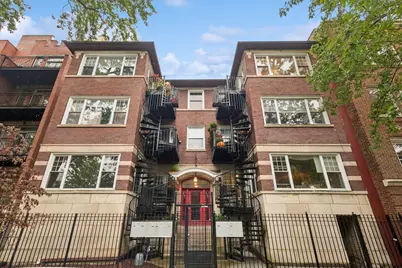
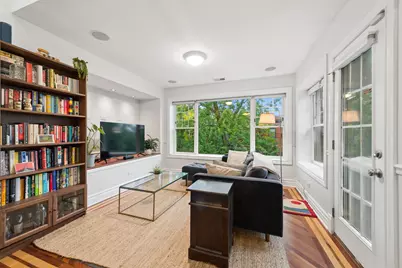
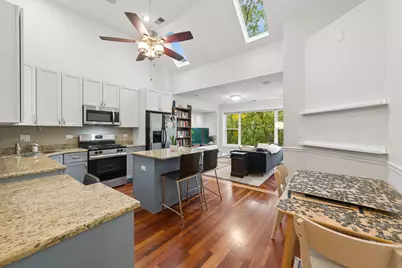
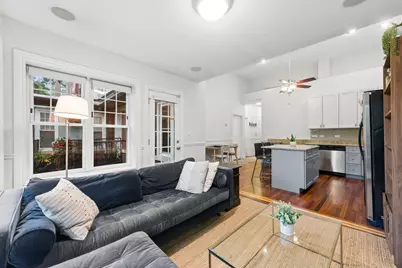
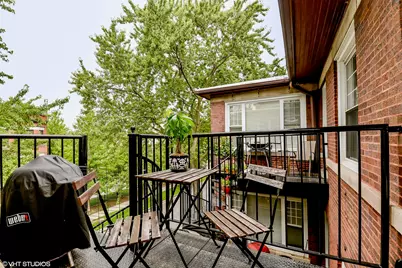
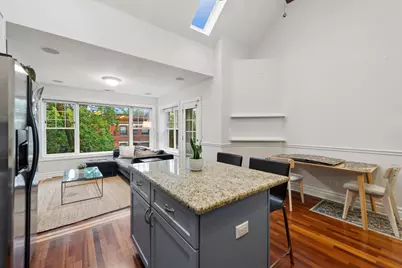
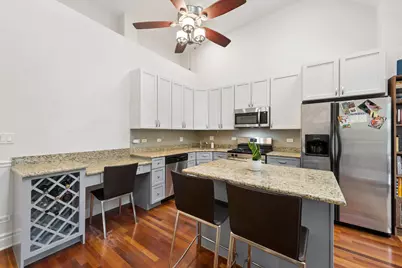
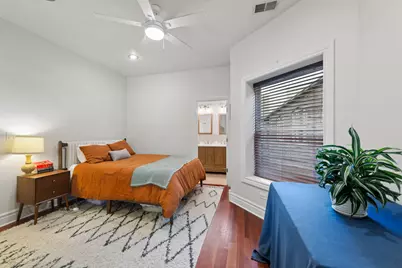
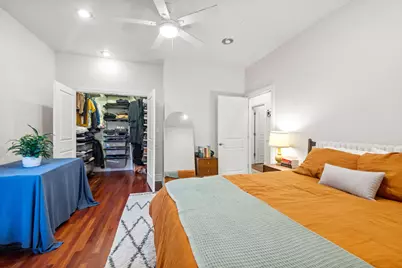
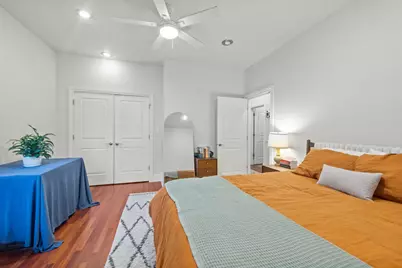
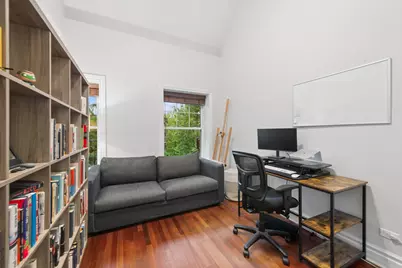
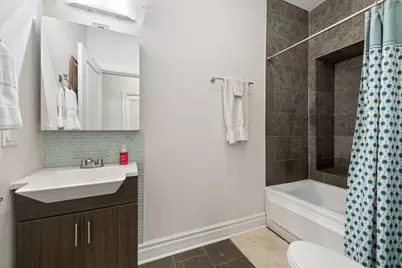
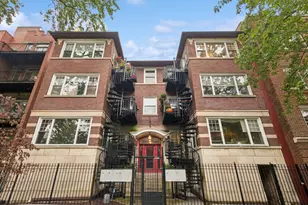
This sunny, top floor 2BR, 2BTH home with vaulted ceilings and skylights is just 2 blocks from the Lakefront and Foster Beach and 3 blocks to the Red Line L stop. Just a short walk to Andersonville and all its wonderful shops and restaurants and super easy access to Lake Shore Drive and downtown, the express buses and multiple grocery stores all with in a few blocks, this location simply can't be beaten! The kitchen was just updated and features 42" cabinetry, stainless appliances, tons of counter space, spacious island with breakfast bar and multiple skylights. If you like bright and airy, this unit is for you! The living room has large windows with beautiful tree top views and a private balcony and there are hardwood floors throughout. The primary bedroom suite features a new bathroom vanity with double sinks. All this with central air and in-unit laundry and a generously sized private storage unit in the basement. Parking options available for full-time rent area across the street and just a few buildings north as well. Building is well managed and has $55,000 in financial reserves!
Full Property Details
Full Property Details for 5121 N Kenmore Ave #301
General
- Price: $380,000
- HOA FEE: $285/month
- Taxes: $6,029 (2025)
- Status: Active
- Type: Condo
- Source: MRED
- MLS ID: 12767437
Interior
- Basement: None
- Appliances: Range, Dishwasher, Refrigerator, Washer, Dryer
- Flooring: Hardwood
Rooms
Bathrooms
- Total Bathrooms: 2
- Full Bathrooms: 2
- Bathroom Features: Double Sink
Bedrooms
- Total Bedrooms: 2
Additional Information
- Shared Amenities: Skylights
- Equipment: Cable TV
- Other Features: Commuter Bus, Commuter Train
Exterior
- Exterior Features: Balcony
Location
- Area: CHI - Uptown
- County: Cook
- Township: Lake View
- Driving Directions: SHERIDAN S OF FOSTER TO WINONA W TO KENMORE N TO PROP
School Information
- School District: 299
- Elem School District: 299
- Midd School District: 299
- High School District: 299
- Elementary School: Goudy Elementary School
- Middle School: Senn High School
- High School: Senn High School
- Private School: Senn High School
Community
- Assoc. Fees Include: Water, Insurance, Exterior Maintenance, Lawn Care, Scavenger, Snow Removal
- Pets Allowed: Yes
- Pets: Cats OK, Dogs OK
- Pet Restrictions: Cats OK, Dogs OK, / 999lbs.
- Mgmt. Company: Self-Managed
Heating & Cooling
- Cooling Type: Central Air Conditioning
- Heating Type: Natural Gas, Forced Air
Utilities
- Sewer: Public Sewer
- Water: Lake Michigan
- Onsite: Cable Available
Structural Information
- Structure Type: Condo
- Construction: Brick
- Exterior Const.: Brick
- Basement Desc.: None
- Common Walls: End Unit
- Windows: Screens
- Sub-Flooring: Hardwood
- Entry Floor Number: 3
- Stories/Levels: 3
- Sq. Ft. Source: Not Reported
- Built Before 1978: Yes
Unit Information
- Units in Building: 15
Lot Features
- Lot Dimensions: COMMON
Animals
- Animals Allowed: Cats OK, Dogs OK
Financial Considerations
- Association Fee: $285
- Assoc Fee Freq.: Monthly
- Tax Amount: $6,029.52
- Tax Year: 2025
- Pays Sewer: Public Sewer
Disclosures and Reports
- Ownership: Condo
- Special Conditions: List Broker Must Accompany
- Property ID: 14084020171012
Listed by Baird & Warner
Get Pre-Approved Today
Get a Great Insurance Rate
Schools
Schools serving 5121 N Kenmore Ave #301
School District:Chicago Public School District 299
| Name | Grades | Distance |
|---|---|---|
Goudy Technology Academy 5120 North Winthrop Avenue, Chicago, IL 60640 | K-8 | 0.1 mi |
Senn High School 5900 North Glenwood Avenue, Chicago, IL 60660 | 9-12 | 1.1 mi |
Disclaimer:
School attendance boundaries provided by ATTOM Data Solutions and are for reference only. Contact the school directly to verify enrollment eligibility.
Tax History
Tax History for 5121 N Kenmore Ave #301
Year
Property Taxes
Change
Tax Assessment
Change
2023
$3,731
—
$24,114
15%
2023
$3,731
3%
$20,999
—
2022
$3,616
2%
$20,999
—
2021
$3,553
5%
$20,999
39%
2020
$3,375
10%
$15,151
-10%
2018
$3,078
-9%
$16,859
—
2019
$3,387
—
$16,859
7%
2017
$3,383
24%
$15,715
—
2016
$2,732
10%
$15,715
—
2015
$2,481
-14%
$15,715
-11%
2014
$2,880
6%
$17,631
—
2013
$2,728
—
$17,631
—
2012
$2,716
—
$17,631
—
Disclaimer: Historical tax information is derived from public records provided by the county offices. Information is not guaranteed and should be independently verified.
Estimate the Cost
Estimate the Cost for 5121 N Kenmore Ave #301
5121 N Kenmore Avenue #301, Chicago, IL 60640 (MLS# 12767437) is a Condo property with 2 bedrooms and 2 full bathrooms. 5121 N Kenmore Avenue #301 is currently listed for $380,000 and was received on September 23, 2026. Want to learn more about 5121 N Kenmore Avenue #301? Do you have questions about finding other Condo real estate for sale in Uptown? You can browse all Uptown real estate or contact a Coldwell Banker agent to request more information.