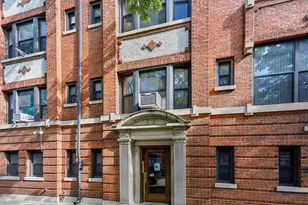
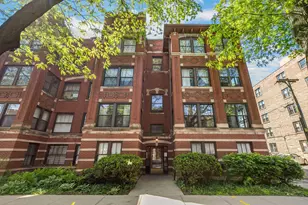
This is a carousel with tiles that activate property listing cards. Use the previous and next buttons to navigate.
1/41
$335,000 Just Listed
This is a carousel with tiles that activate property listing cards. Use the previous and next buttons to navigate.
1/41
Property Description
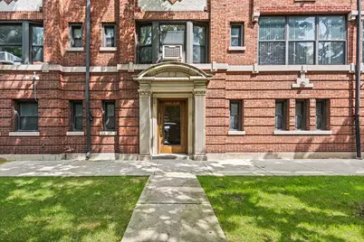
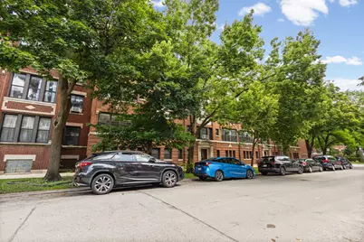
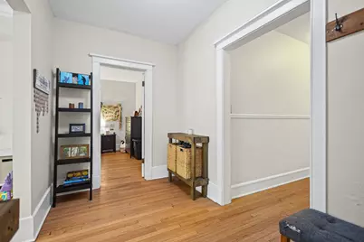
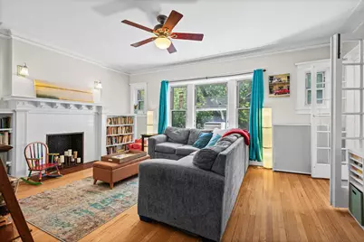
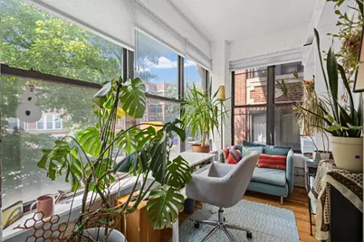
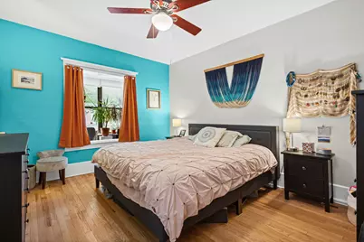
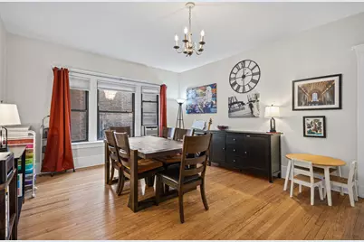
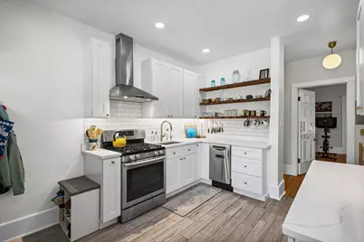
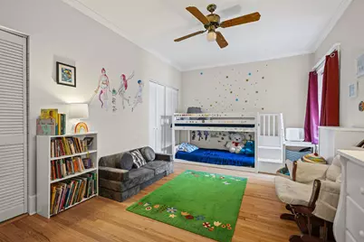
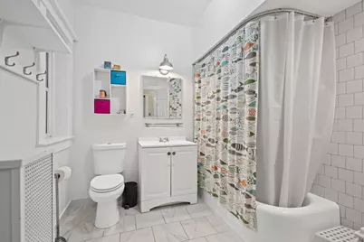
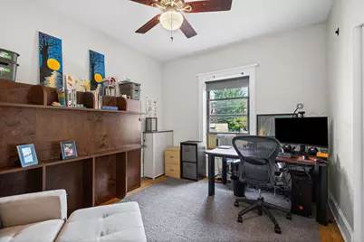
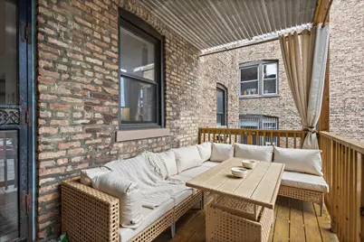
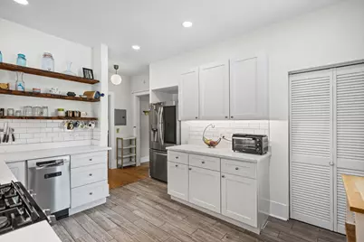
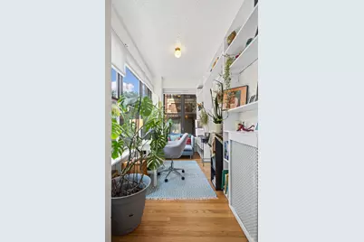
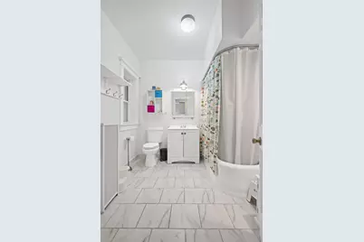
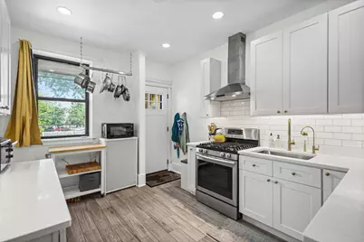
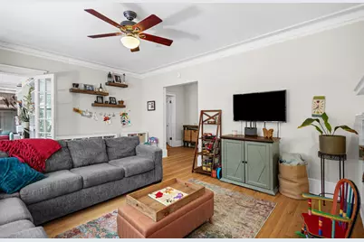
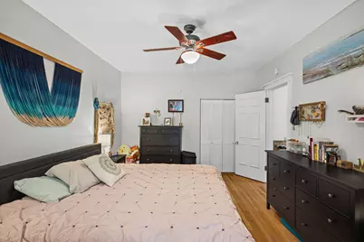
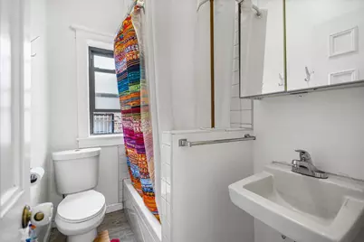
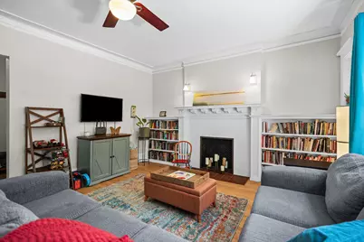
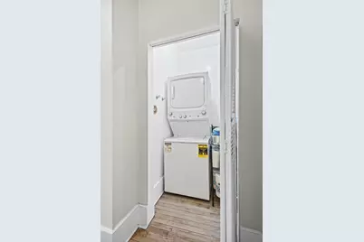
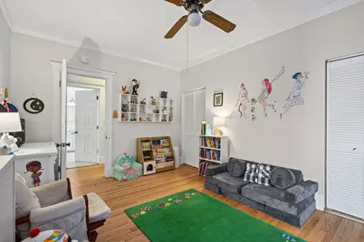
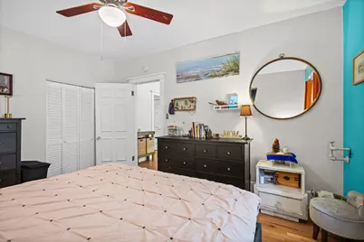
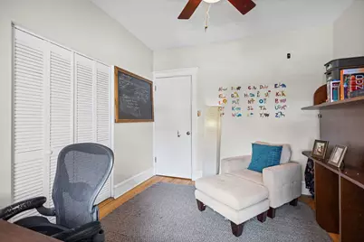
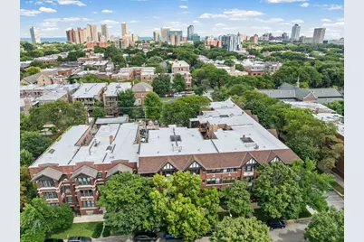
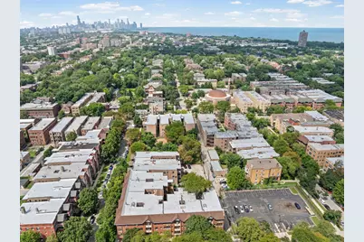
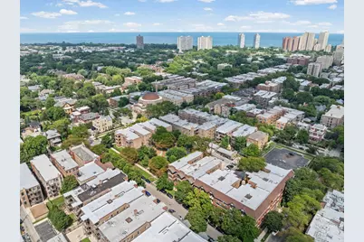
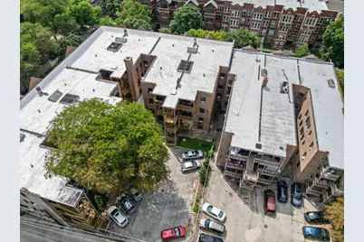
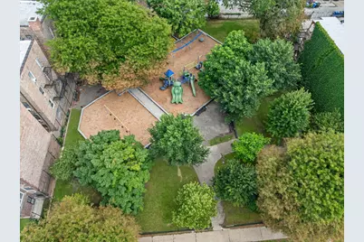
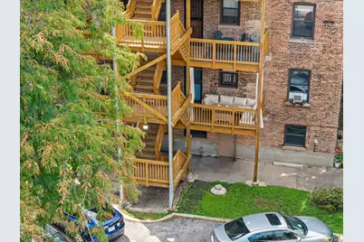
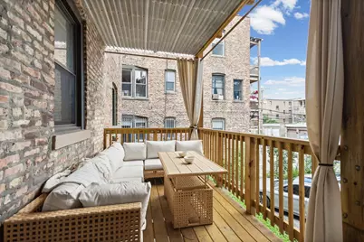
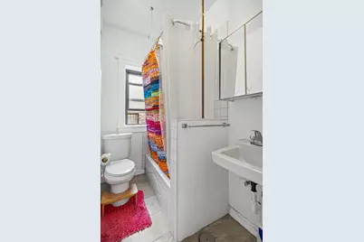
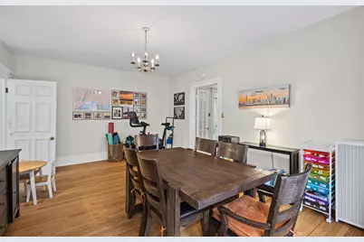
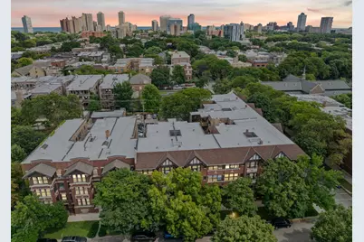
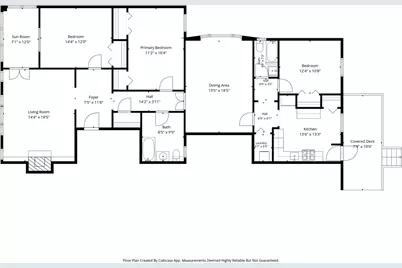
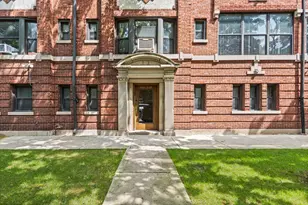
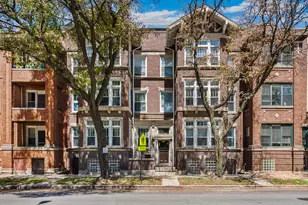
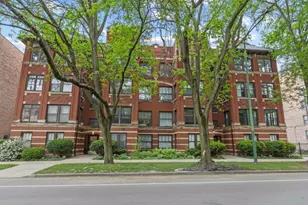
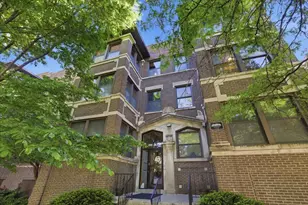
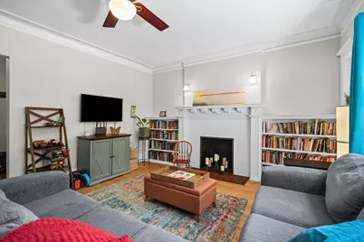
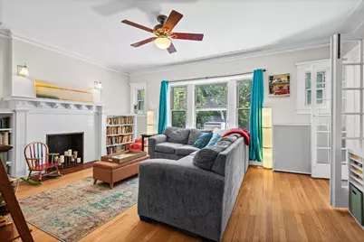
Welcome home to the border of two of Chicago's most historically resonant and impressive neighborhoods: Hyde Park and Kenwood. This wonderful units sits just a quarter block from Sycamore Park and less than a block from the residence of Chicago's own former President of the United States. This recently rehabbed unit offers a masterful blend of appealing modern updates and classic vintage appeal. It will make you feel right at home, while at the same time present a relatively blank canvas to which you can apply your own designs and desires. Among the unit's many features, one of its most appealing is the truly impressive kitchen. It takes full advantage of its setting, and due to its thoughtful redesign in February 2026, it very elegantly optimizes its storage capacity and use of available space. The kitchen's gas range, sink, and dishwasher are perfectly placed to complement each other's use, allowing you the maximum amount of counter space upon which to prepare your meals. These are in addition to the new show-stopping smart refrigerator which will help you keep track of all your favorites and staples, and a pantry closet in the opposite corner. Not to mention the coat and shoe storage (including a bench on which to sit or put down your groceries if necessary) to help you transition right into your wonderful new home from your parking space and large shared porch in the back. From the kitchen you can head deeper into the unit, passed its laundry closet, to its third bedroom (currently being used as an office), and full guest bath. Round the corner from here and you'll move through the formal dining room to the large dual-closeted second bedroom, which can be set up as the primary or how it's currently used-a cozy space for kids. The charming living room has a lovely decorative fireplace and built-in shelving units. These are great complements to a truly right-sized sunroom, which can be used as a fantastic sun-filled office, or a magical reading space to unwind from life. The current primary bedroom is adjacent to the sunroom, but you can use that space however you'd like. If you don't want to take advantage of the unit as it's currently set up, then you can very easily move your primary to the bedroom that sits immediately across the hall from its primary bath. You'd have the maximum amount of privacy and the fulcrum position in the unit sitting virtually equidistant from the front and back entries to the unit. There are so many ways to enjoy this home and so many spaces to utilize. The home only needs your imagination and personal touch to become your modern, vintage sanctuary site. Come see it today to decide how to make it yours.
Full Property Details
Full Property Details for 5133 S Greenwood Ave #1
General
- Price: $335,000
- HOA FEE: $673/month
- Taxes: $5,975 (2024)
- Status: Active
- Type: Condo
- Source: MRED
- MLS ID: 12716083
- Updated: 8/15/2026
- Added to Site: 4 day(s) ago
Rental Information
- Complex Features: Park
Interior
- Basement: None
- Interior Features: Storage, Built-in Features, Bookcases, High Ceilings, Granite Counters, Separate Dining Room, Pantry
- Fireplace: Yes
- Number of Fireplaces: 1
- Fireplace(s): Living Room, Decorative, Masonry
- Appliances: Range, Microwave, Dishwasher, Refrigerator, High-End Refrigerator, Washer, Dryer, Disposal, Stainless Steel Appliance(s), Oven, Gas Oven, Range Hood
- Flooring: Hardwood, Wood
Rooms
Bathrooms
- Total Bathrooms: 2
- Full Bathrooms: 2
- Bathroom Features: Soaking Tub
Bedrooms
- Total Bedrooms: 3
Additional Information
- Shared Amenities: Bike Room/Bike Trails, Storage, Security Door Lock(s), Intercom
- Other Features: Commuter Bus, Commuter Train, Non-Smoking Building
Exterior
- Exterior Features: Door Monitored by TV
Parking
- Total Spaces: 1
- Parking Features: Asphalt, Shared Driveway, Unassigned, Off-Alley, Alley Access, Electric Gate, Yes, Other
Location
- Area: CHI - Hyde Park
- County: Cook
- Township: Hyde Park
- Driving Directions: Hyde Park Blvd (51st Str) east or west to Greenwood. South to address.
School Information
- School District: 299
- Elem School District: 299
- Midd School District: 299
- High School District: 299
Community
- Assoc. Fees Include: Heat, Water, Parking, Insurance, Exterior Maintenance, Lawn Care, Scavenger, Snow Removal
- Pets Allowed: Yes
- Pets: Cats OK, Dogs OK
- Pet Restrictions: Cats OK, Dogs OK, / 999lbs.
- Mgmt. Company: Marian Realty
Heating & Cooling
- Cooling Type: Window Unit(s)
- Heating Type: Radiator(s)
Utilities
- Sewer: Public Sewer
- Water: Lake Michigan
Structural Information
- Structure Type: Condo
- Construction: Brick
- Exterior Const.: Brick
- Basement Desc.: None
- Foundation: Concrete Perimeter, Stone
- Roof: Rubber
- Windows: Window Treatments, Drapes, Blinds, Screens, Shades, Some Tilt-In Windows
- Doors: 6 Panel Door(s), Storm Door(s)
- Sub-Flooring: Hardwood, Wood
- Entry Floor Number: 1
- Stories/Levels: 3
- Square Feet: 1,704
- Sq. Ft. Source: Other
- Year Built: 1912
- Built Before 1978: Yes
- Remodeled/Updated: 2020
Unit Information
- Units in Building: 22
Additional Structures
- Other Structures: None, Electric Gate
Lot Features
- Lot Dimensions: COMMON
- Lot Features: Landscaped
Animals
- Animals Allowed: Cats OK, Dogs OK
Financial Considerations
- Association Fee: $673
- Assoc Fee Freq.: Monthly
- Parking Included: Yes
- Assessment Year: 1912
- Tax Amount: $5,975.34
- Tax Year: 2024
- Pays Sewer: Public Sewer
Disclosures and Reports
- Ownership: Condo
- Property ID: 20113040141001
Listed by EXIT Strategy Realty

Get Pre-Approved Today
Get a Great Insurance Rate
Schools
Schools serving 5133 S Greenwood Ave #1
School District:Chicago Public School District 299
| Name | Grades | Distance |
|---|---|---|
Kozminski Elementary Community Academy 936 East 54th Street, Chicago, IL 60615 | PK-8 | 0.2 mi |
Kenwood Academy High School 5015 South Blackstone Avenue, Chicago, IL 60615 | 9-12 | 0.5 mi |
Disclaimer:
School attendance boundaries provided by ATTOM Data Solutions and are for reference only. Contact the school directly to verify enrollment eligibility.
Price & Sales History for 5133 S Greenwood Ave #1
Date
Details
Price
Change
Source
8/13/2026
Listed
$335,000
15.52%
MLS
1/22/2021
Sold
$290,000
—
Public Record
Disclaimer: Historical sales information is derived from public records provided by the county offices. Information is not guaranteed and should be independently verified.
Tax History
Tax History for 5133 S Greenwood Ave #1
Year
Property Taxes
Change
Tax Assessment
Change
2023
$5,929
—
$29,649
6%
2023
$5,929
3%
$27,999
—
2022
$5,759
16%
$27,999
—
2021
$4,961
30%
$27,999
39%
2020
$3,807
-14%
$20,191
-8%
2019
$4,418
2%
$21,988
—
2018
$4,343
8%
$21,988
—
2017
$4,021
3%
$22,056
—
2016
$3,917
10%
$22,056
—
2015
$3,561
28%
$22,056
26%
2014
$2,781
2%
$17,560
—
2013
$2,715
—
$17,560
—
2012
$2,703
—
$17,560
—
Disclaimer: Historical tax information is derived from public records provided by the county offices. Information is not guaranteed and should be independently verified.
Estimate the Cost
Estimate the Cost for 5133 S Greenwood Ave #1
5133 S Greenwood Avenue #1, Chicago, IL 60615 (MLS# 12716083) is a Condo property with 3 bedrooms and 2 full bathrooms. 5133 S Greenwood Avenue #1 is currently listed for $335,000 and was received on August 13, 2026. Want to learn more about 5133 S Greenwood Avenue #1? Do you have questions about finding other Condo real estate for sale in Hyde Park? You can browse all Hyde Park real estate or contact a Coldwell Banker agent to request more information.