
This is a carousel with tiles that activate property listing cards. Use the previous and next buttons to navigate.
1/1
$325,000
This is a carousel with tiles that activate property listing cards. Use the previous and next buttons to navigate.
1/1

Property Description
Located in the heart of Andersonville, this oversized one bedroom condo blends character, thoughtful updates, and an incredibly walkable location. Inside, high ceilings and large windows create a bright, open feel, while exposed brick, Australian Cypress hardwood floors, crown molding, wainscoting, and an electric fireplace add warmth and personality. The updated kitchen features cherry cabinetry, granite counter tops, stainless steel appliances, a bead board ceiling, and a generous breakfast bar perfect for everyday dining or entertaining. The spacious bedroom offers customized closets along with added soundproofing for extra privacy, while the bath features a rain shower, custom lighting, and a distinctive tin ceiling. In-unit laundry, excellent closet space, additional basement storage, and a large rear deck round out the home. All of this just moments from Andersonville's incredible restaurants, shops, cafes, Metra, and the Red Line.
Full Property Details
Full Property Details for 5137 N Ashland Ave #2
General
- Sold For: $325,000
- HOA FEE: $226/month
- Taxes: $4,530 (2024)
- Status: Closed
- Type: Condo
- Source: MRED
- MLS ID: 12755343
Interior
- Interior Features: Storage
- Fireplace: Yes
- Fireplace(s): Living Room, Electric
- Appliances: Range, Microwave, Dishwasher, Refrigerator, Washer, Dryer, Disposal, Stainless Steel Appliance(s)
- Flooring: Hardwood
Rooms
Bathrooms
- Total Bathrooms: 1
- Full Bathrooms: 1
Bedrooms
- Total Bedrooms: 1
Additional Information
- Shared Amenities: Bike Room/Bike Trails, Storage, Security Door Lock(s)
- Equipment: Intercom, Carbon Monoxide Detectors, Ceiling Fan(s)
Parking
- Total Spaces: 1
- Parking Features: Off Site, Other
Location
- Area: CHI - Uptown
- County: Cook
- Driving Directions: ASHLAND TO WINONA (5100 NORTH), EAST TO 1518 WINONA
School Information
- School District: 299
- Midd School District: 299
Community
- Assoc. Fees Include: Water, Insurance, Exterior Maintenance, Lawn Care, Scavenger, Snow Removal
- Pets Allowed: Yes
- Pet Restrictions: Cats OK, Dogs OK, / 999lbs.
- Mgmt. Company: PRG
Heating & Cooling
- Cooling Type: Central Air Conditioning
- Heating Type: Natural Gas, Forced Air
Utilities
- Water: Public
Structural Information
- Structure Type: Condo
- Construction: Brick
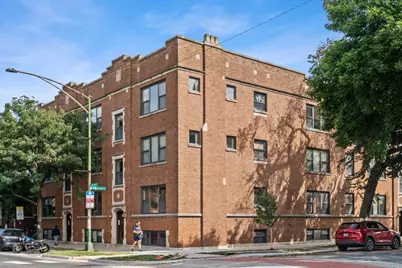
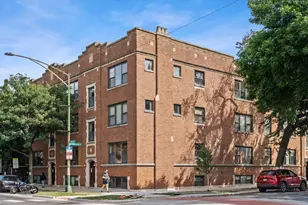
- Exterior Const.: Brick
- Basement Desc.: Other, Full
- Foundation: Concrete Perimeter
- Sub-Flooring: Hardwood
- Entry Floor Number: 2
- Stories/Levels: 3
- Sq. Ft. Source: Not Reported
- Built Before 1978: Yes
- Remodeled/Updated: 2007
Unit Information
- Units in Building: 15
Manufactured Home
- Model: CONDO
Lot Features
- Lot Dimensions: COMMON
- Lot Features: Corner Lot
Financial Considerations
- Association Fee: $226
- Assoc Fee Freq.: Monthly
- Tax Amount: $4,530
- Tax Year: 2024
Disclosures and Reports
- Ownership: Condo
- Property ID: 14083000151011
Listed and Sold by Compass
Listing agent
— 5137 N Ashland Ave #2 —
Compass
(586) 817-1861

 NMLS#: 1598647
Get Pre-Approved Today
Schools
Schools serving 5137 N Ashland Ave #2
School District:Chicago Public School District 299
| Name | Grades | Distance |
|---|---|---|
McPherson Elementary School 4728 North Wolcott Avenue, Chicago, IL 60640 | K-8 | 0.6 mi |
Senn High School 5900 North Glenwood Avenue, Chicago, IL 60660 | 9-12 | 0.9 mi |
Disclaimer:
School attendance boundaries provided by ATTOM Data Solutions and are for reference only. Contact the school directly to verify enrollment eligibility.
5137 N Ashland Avenue #2, Chicago, IL 60640 (MLS# 12755343) is a Condo property that was sold at $325,000 on October 06, 2026. Want to learn more about 5137 N Ashland Avenue #2? Do you have questions about finding other Condo real estate for sale in Uptown? You can browse all Uptown real estate or contact a Coldwell Banker agent to request more information.