
This is a carousel with tiles that activate property listing cards. Use the previous and next buttons to navigate.

1/1
$810,000
This is a carousel with tiles that activate property listing cards. Use the previous and next buttons to navigate.

1/1
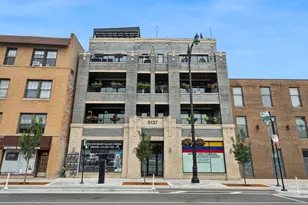

Property Description
Sun-drenched penthouse offering 3 bedrooms, 2 baths, and an extraordinary private rooftop deck of approximately 600 square feet in an intimate elevator boutique building. This exceptional residence enjoys desirable southern, western, and eastern exposures, filling the home with natural light throughout the day. The thoughtfully designed open floor plan is ideal for both everyday living and entertaining. The chef's kitchen features Bosch stainless steel appliances, a generous double waterfall island, custom cabinetry, quartz countertops, and abundant storage. The spacious living and dining area centers around a gas fireplace and opens directly to a private west-facing terrace with composite decking and a gas hookup for effortless outdoor grilling. The well-appointed primary suite offers a true retreat with a custom walk-in closet and a luxurious spa-inspired bath. Two additional bedrooms include custom-organized closets and share a beautifully finished full bath. A showstopping private rooftop deck provides the ultimate outdoor oasis, complete with a custom pergola, gas hookup, and expansive space for dining, entertaining, or simply enjoying the skyline views. Additional highlights include crown moldings throughout, Hunter Douglas electric blinds throughout, a voice-activated Ecobee smart thermostat, Philips Hue smart lighting, a large private storage room with custom high-end shelving, and two side-by-side garage parking spaces in the attached heated garage. Located in the heart of Lincoln Square, this meticulously maintained home is just steps from Winnemac Park, the Brown Line, neighborhood restaurants, breweries, coffee shops, boutiques, and everything this vibrant community has to offer. A rare opportunity to own a truly move-in-ready penthouse with exceptional indoor-outdoor living.
Full Property Details
Full Property Details for 5137 N Lincoln Ave #4S
General
- Sold For: $810,000
- HOA FEE: $459/month
- Taxes: $12,554 (2024)
- Status: Closed
- Type: Condo
- Source: MRED
- MLS ID: 12710155
Interior
- Interior Features: Dry Bar, Elevator, Storage, Walk-In Closet(s), Quartz Counters
- Fireplace: Yes
- Fireplace(s): Living Room, Gas Log, Gas Starter
- Appliances: Range, Microwave, Dishwasher, Refrigerator, Washer, Dryer, Disposal, Stainless Steel Appliance(s), Wine Refrigerator, Humidifier
- Flooring: Hardwood
Rooms
Bathrooms
- Total Bathrooms: 2
- Full Bathrooms: 2
- Bathroom Features: Separate Shower, Double Sink, Soaking Tub
Bedrooms
- Total Bedrooms: 3
Additional Information
- Shared Amenities: Elevator in Residence, Storage, Sundeck
- Equipment: Cable TV, Intercom, Carbon Monoxide Detectors, Ceiling Fan(s)
- Other Features: Commuter Bus, Commuter Train, Interstate Access
Exterior
- Exterior Features: Roof Deck
Parking
- Garage: Yes
- Attached garage: Yes
- Garage Spaces: 2
- Total Spaces: 2
- Parking Features: Off-Alley, Garage Door Opener, Heated Garage, Yes, Garage Owned, Attached, Garage
Location
- Area: CHI - Lincoln Square
- County: Cook
- Driving Directions: WEST ON FOSTER TURN LEFT (SOUTH) ONTO LINCOLN - CORNER OF LINCOLN & WINONA
School Information
- School District: 299
- Midd School District: 299
- Elementary School: Budlong Elementary School
- Middle School: Budlong Elementary School
- High School: Amundsen High School
- Private School: Amundsen High School
Community
- Assoc. Fees Include: Water, Parking, Insurance, Exterior Maintenance, Scavenger, Snow Removal
- Pets Allowed: Yes
- Pet Restrictions: Cats OK, Dogs OK, / 999lbs.
- Mgmt. Company: SELF-MANAGED
Heating & Cooling
- Cooling Type: Central Air Conditioning
- Heating Type: Natural Gas, Forced Air, Individual Controls
Utilities
- Water: Lake Michigan
Structural Information
- Structure Type: Condo, Mid-Rise (4 to 6 Stories), Penthouse
- Construction: Brick
- Exterior Const.: Brick
- Basement Desc.: None
- Foundation: Concrete Perimeter
- Roof: Rubber
- Common Walls: End Unit
- Windows: Screens
- Sub-Flooring: Hardwood
- Entry Floor Number: 4
- Stories/Levels: 4
- Square Feet: 1,800
- Sq. Ft. Source: Estimated
- Year Built: 2020
Unit Information
- Units in Building: 6
Additional Structures
- Other Structures: Pergola, Storage
Lot Features
- Lot Dimensions: COMMON
- Lot Features: Common Grounds
Financial Considerations
- Association Fee: $459
- Assoc Fee Freq.: Monthly
- Parking Included: Yes
- Assessment Year: 2020
- Tax Amount: $12,554.62
- Tax Year: 2024
Disclosures and Reports
- Ownership: Condo
- Special Conditions: List Broker Must Accompany
- Property ID: 13124010591006
Listed by Jameson Sotheby's Intl Realty
Sold by Jameson Sotheby's Intl Realty
Listing agent
— 5137 N Lincoln Ave #4S —
Jameson Sotheby's Intl Realty
(312) 320-6741

 NMLS#: 1598647
Get Pre-Approved Today
Schools
Schools serving 5137 N Lincoln Ave #4S
School District:Chicago Public School District 299
| Name | Grades | Distance |
|---|---|---|
Budlong Elementary School 2701 West Foster Avenue, Chicago, IL 60625 | K-8 | 0.3 mi |
Amundsen High School 5110 North Damen Avenue, Chicago, IL 60625 | 9-12 | 0.6 mi |
Disclaimer:
School attendance boundaries provided by ATTOM Data Solutions and are for reference only. Contact the school directly to verify enrollment eligibility.
5137 N Lincoln Avenue #4S, Chicago, IL 60625 (MLS# 12710155) is a Condo property that was sold at $810,000 on September 14, 2026. Want to learn more about 5137 N Lincoln Avenue #4S? Do you have questions about finding other Condo real estate for sale in Lincoln Square? You can browse all Lincoln Square real estate or contact a Coldwell Banker agent to request more information.