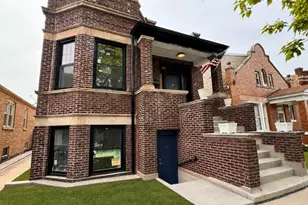
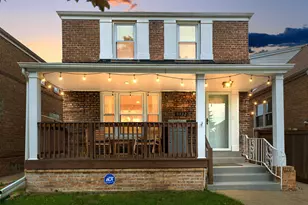
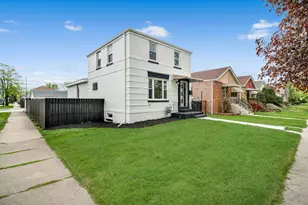
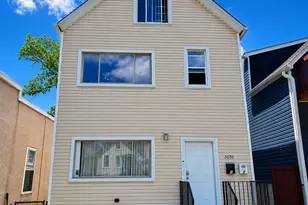
This is a carousel with tiles that activate property listing cards. Use the previous and next buttons to navigate.
1/25
$390,000 Just Listed
This is a carousel with tiles that activate property listing cards. Use the previous and next buttons to navigate.
1/25
Property Description
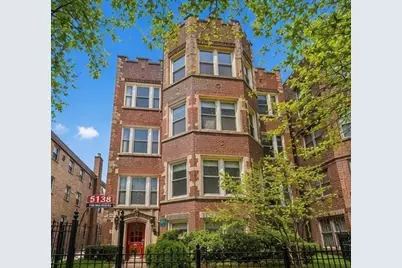
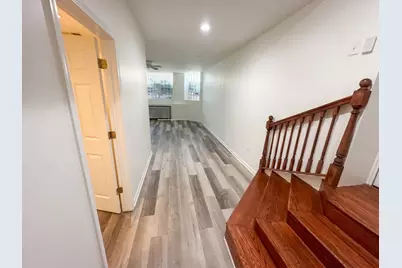
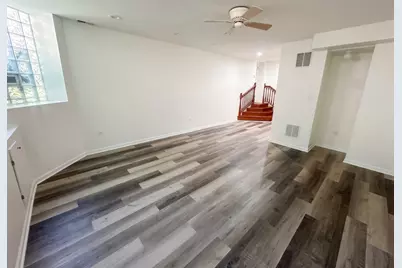
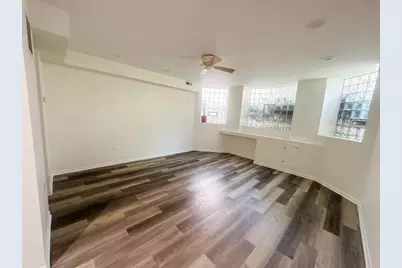
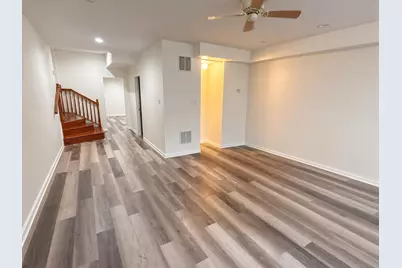
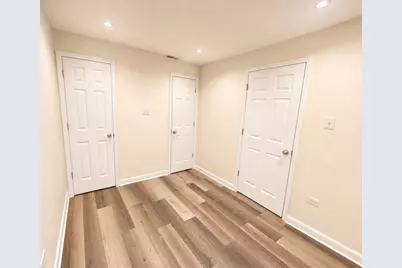
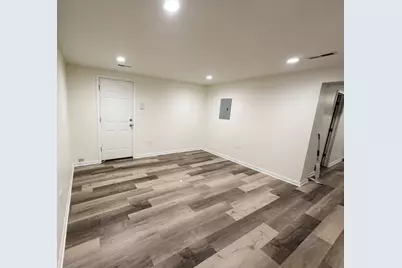
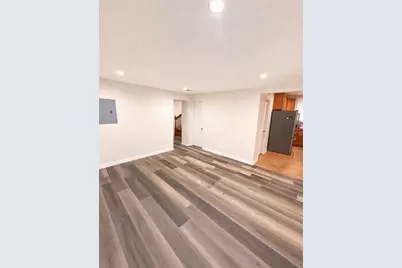
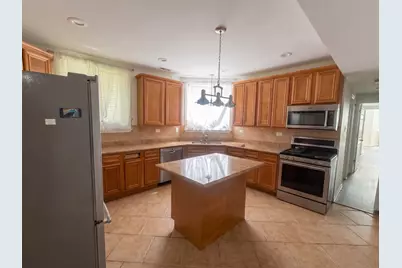
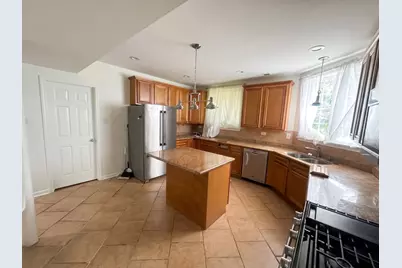
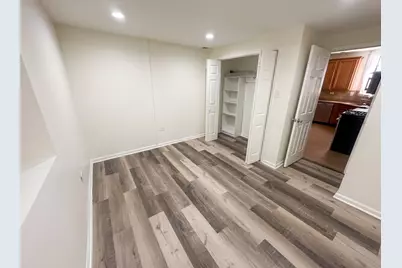
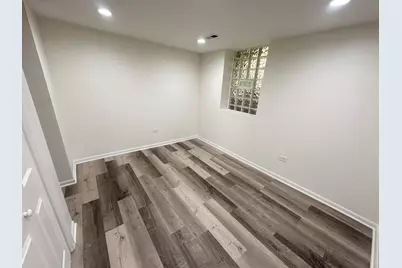
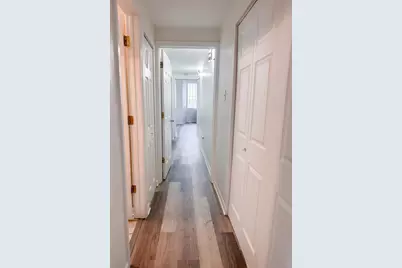
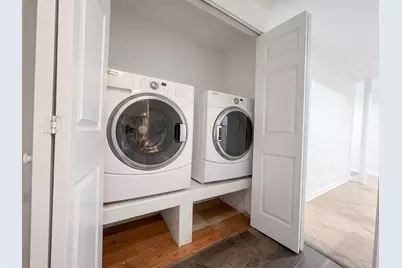
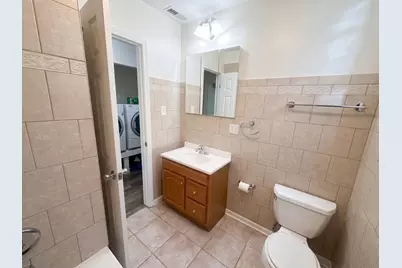
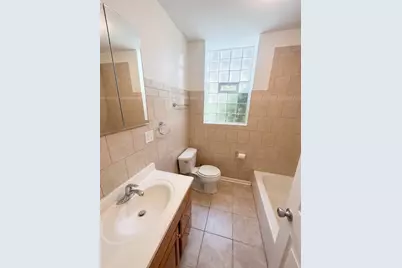
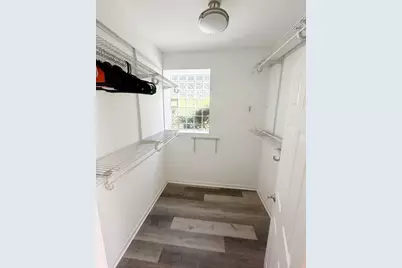
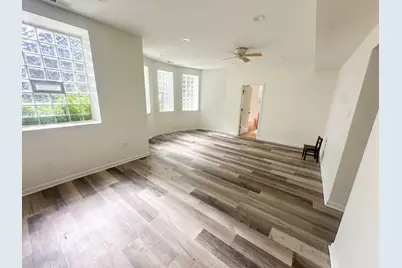
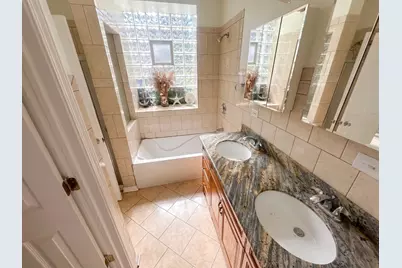
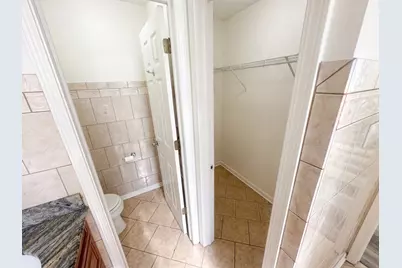
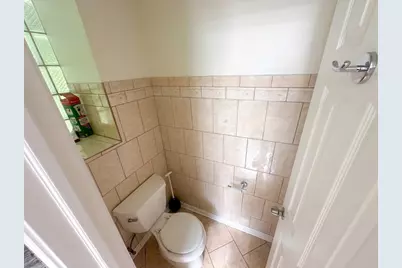
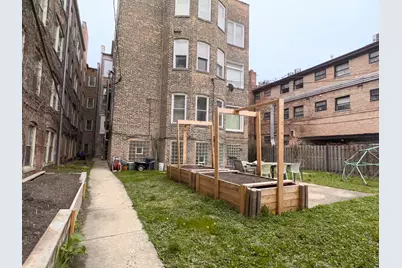
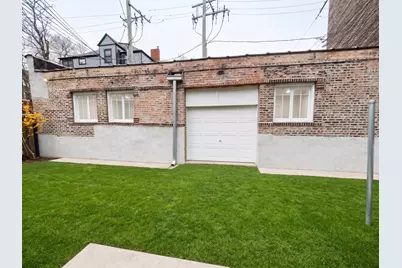
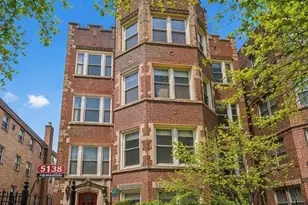
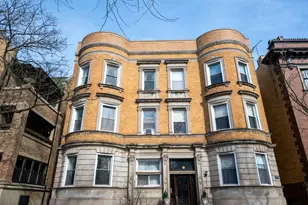
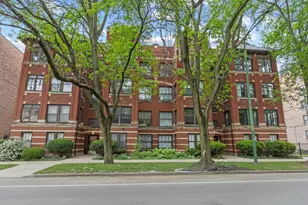
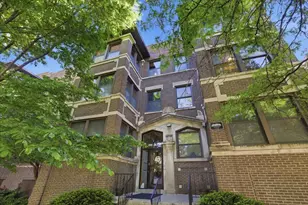
Welcome to this expansive and beautifully updated 3-bedroom, 2-bath condominium located on a quiet, tree-lined block in the heart of Hyde Park. This spacious residence features generous room sizes, an open living and dining layout, hardwood flooring, recessed lighting, central air and convenient in-unit laundry. The kitchen is appointed with granite countertops, stainless-steel appliances, abundant cabinetry, pantry storage and a large center island offering additional preparation space and seating. The oversized primary suite includes a private full bathroom, while the additional bedrooms provide flexibility for guests, a home office or fitness space. Additional highlights include updated bathrooms, generous storage, garage parking and additional driveway parking, along with access to the property's common outdoor areas. The intimate four-unit association is predominantly owner occupied, with long-term rentals and household pets permitted subject to association requirements. According to the association's most recent questionnaire, there is no pending litigation, no delinquent association accounts, no current or planned special assessments, no association loan and no reported structural or habitability deficiencies. The building was most recently inspected in 2024. Conveniently located near the University of Chicago, Lake Michigan, parks, public transportation, shopping, restaurants and all that Hyde Park has to offer. An exceptional opportunity offering space, parking, storage and a highly desirable neighborhood location. Rentals are permitted, but must not be fewer than 30 days.
Full Property Details
Full Property Details for 5138 S Kenwood St #G
General
- Price: $390,000
- HOA FEE: $465/month
- Taxes: $8,398 (2024)
- Status: Active
- Type: Condo
- Source: MRED
- MLS ID: 12721997
- Updated: 8/8/2026
- Added to Site: 8 day(s) ago
Interior
- Basement: None
- Interior Features: Storage
- Appliances: Microwave, Dishwasher
- Flooring: Hardwood
Rooms
Bathrooms
- Total Bathrooms: 2
- Full Bathrooms: 2
- Bathroom Features: Double Sink
Bedrooms
- Total Bedrooms: 3
Additional Information
- Shared Amenities: Storage, Intercom
- Equipment: Intercom, Carbon Monoxide Detectors, Ceiling Fan(s)
Parking
- Garage: Yes
- Garage Spaces: 1
- Total Spaces: 1
- Parking Features: Garage Door Opener, Yes, Garage Owned, Detached, Garage
Location
- Area: CHI - Hyde Park
- County: Cook
- Township: Hyde Park
- Driving Directions: LAKE SHORE DR. TO 53RD TO KENWOOD TO PROPERTY
School Information
- School District: 299
- Elem School District: 299
- Midd School District: 299
- High School District: 299
Community
- Assoc. Fees Include: Insurance, Exterior Maintenance, Lawn Care, Snow Removal
- Pets Allowed: Yes
- Pets: Cats OK, Dogs OK
- Pet Restrictions: Cats OK, Dogs OK, / 100lbs.
- Mgmt. Company: Real Realty Inc
Heating & Cooling
- Cooling Type: Central Air Conditioning
- Heating Type: Natural Gas, Forced Air
Utilities
- Sewer: Public Sewer
- Water: Lake Michigan, Public
Structural Information
- Structure Type: Condo, Low-Rise (1 to 3 Stories)
- Construction: Brick
- Exterior Const.: Brick
- Basement Desc.: None
- Foundation: Concrete Perimeter
- Roof: Rubber
- Sub-Flooring: Hardwood
- Stories/Levels: 3
- Square Feet: 1,500
- Sq. Ft. Source: Landlord/Tenant/Seller
- Year Built: 1987
- Remodeled/Updated: 2008
Unit Information
- Units in Building: 4
Lot Features
- Lot Dimensions: Common
- Fence: Yes
- Lot Features: Landscaped
- Fencing (Description): Fenced
Animals
- Animals Allowed: Cats OK, Dogs OK
Financial Considerations
- Association Fee: $465
- Assoc Fee Freq.: Monthly
- Parking Included: Yes
- Assessment Year: 1987
- Tax Amount: $8,398.48
- Tax Year: 2024
- Pays Sewer: Public Sewer
Disclosures and Reports
- Ownership: Condo
- Property ID: 20114010461001
Listed by Morewater Realty LLC

Get Pre-Approved Today
Get a Great Insurance Rate
Schools
Schools serving 5138 S Kenwood St #G
School District:Chicago Public School District 299
| Name | Grades | Distance |
|---|---|---|
Shoesmith Elementary School 1330 East 50th Street, Chicago, IL 60615 | K-6 | 0.3 mi |
Ray Elementary School 5631 South Kimbark Avenue, Chicago, IL 60637 | 7-8 | 0.6 mi |
Kenwood Academy High School 5015 South Blackstone Avenue, Chicago, IL 60615 | 9-12 | 0.3 mi |
Disclaimer:
School attendance boundaries provided by ATTOM Data Solutions and are for reference only. Contact the school directly to verify enrollment eligibility.
Price & Sales History for 5138 S Kenwood St #G
Date
Details
Price
Change
Source
8/02/2026
Listed
$390,000
73.33%
MLS
8/30/2006
Sold
$225,000
—
Public Record
Disclaimer: Historical sales information is derived from public records provided by the county offices. Information is not guaranteed and should be independently verified.
Tax History
Tax History for 5138 S Kenwood St #G
Year
Property Taxes
Change
Tax Assessment
Change
2023
$7,467
—
$41,673
18%
2023
$7,467
3%
$35,265
—
2022
$7,253
2%
$35,265
—
2021
$7,091
-1%
$35,265
9%
2020
$7,189
2%
$32,272
-8%
2019
$7,061
2%
$35,144
—
2018
$6,942
41%
$35,144
54%
2017
$4,915
7%
$22,833
—
2016
$4,573
9%
$22,833
—
2015
$4,184
12%
$22,833
13%
2014
$3,739
2%
$20,151
—
2013
$3,665
1%
$20,151
—
2012
$3,616
—
$20,151
—
Disclaimer: Historical tax information is derived from public records provided by the county offices. Information is not guaranteed and should be independently verified.
Estimate the Cost
Estimate the Cost for 5138 S Kenwood St #G
5138 S Kenwood Street #G, Chicago, IL 60615 (MLS# 12721997) is a Condo property with 3 bedrooms and 2 full bathrooms. 5138 S Kenwood Street #G is currently listed for $390,000 and was received on August 02, 2026. Want to learn more about 5138 S Kenwood Street #G? Do you have questions about finding other Condo real estate for sale in Hyde Park? You can browse all Hyde Park real estate or contact a Coldwell Banker agent to request more information.