
This is a carousel with tiles that activate property listing cards. Use the previous and next buttons to navigate.
1/1
$575,000
This is a carousel with tiles that activate property listing cards. Use the previous and next buttons to navigate.
1/1
Property Description
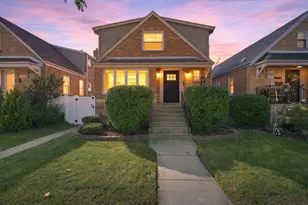
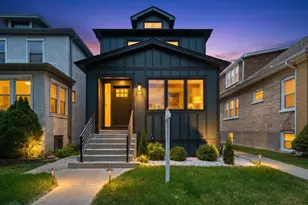
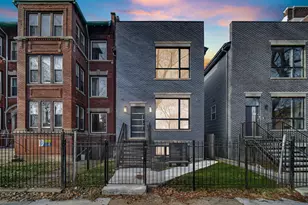
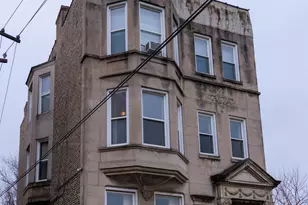
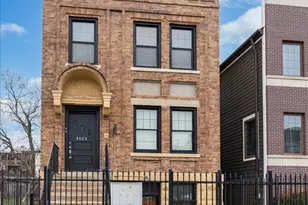
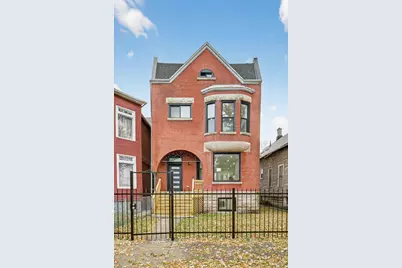
Stunningly renovated 4-bedroom, 3.5-bath, three-story brick home that beautifully blends classic Chicago architecture with modern luxury. Step inside to soaring ceilings, abundant natural light, and gleaming hardwood floors that flow throughout the home. The showstopping kitchen features a Scandinavian-inspired modern design with chef-level functionality. Sleek flat-panel cabinetry in warm natural wood pairs seamlessly with crisp white uppers, creating a bright and airy atmosphere. A premium stainless steel appliance package including a professional-grade range and oversized farmhouse sink anchors the space, while the marble-look backsplash, quartz countertops, and contemporary lighting add refined elegance. The open layout provides generous workspace and effortless flow, perfect for daily living or impressive entertaining. Retreat to the spa-inspired primary bathroom, thoughtfully designed with a freestanding soaking tub, custom walk-in shower, floor-to-ceiling marble-style tile, and sophisticated brushed-gold fixtures. Textured accent walls, mosaic flooring, and built-in niches elevate the space, offering a serene environment to unwind. Two additional bedrooms on the upper level share a beautifully updated full bath. A brand-new rear deck extends your living space outdoors ideal for relaxing or hosting gatherings. The large finished attic offers incredible versatility and can serve as a children's playroom, home office, or second family room. The fully finished basement adds even more living options, including a spacious family room, guest bedroom, full bath, laundry area, and ample storage perfect for in-laws, entertaining, or even a private getaway or man cave. Recent upgrades include all-new mechanicals, plumbing, and electrical, ensuring peace of mind and a truly move-in-ready experience. With its timeless style, thoughtful design, and prime location near parks, shopping, dining, and transit, this exceptional brick home is one you won't want to miss.
Full Property Details
Full Property Details for 5141 S Wabash Ave
General
- Sold For: $575,000
- Taxes: $5,927 (2023)
- Status: Closed
- Type: Single Family
- Source: MRED
- MLS ID: 12399632
- Added to Site: 385 day(s) ago
Interior
- Interior Features: High Ceilings, Open Floorplan, Quartz Counters
- Fireplace: Yes
- Fireplace(s): Living Room, Electric
- Appliances: Range, Microwave, Dishwasher, Refrigerator, Stainless Steel Appliance(s)
- Flooring: Hardwood
Rooms
Bathrooms
- Total Bathrooms: 4
- Full Bathrooms: 3
- Half Bathrooms: 1
- Basement Baths: Yes
- Bathroom Features: Double Sink, Soaking Tub
Bedrooms
- Total Bedrooms: 4
Location
- Area: CHI - Washington Park
- County: Cook
- Driving Directions: S Wells St and W 51st St to S Wabash Ave
School Information
- School District: 299
- Midd School District: 299
Community
- Assoc. Fees Include: None
Heating & Cooling
- Cooling Type: Central Air Conditioning
- Heating Type: Natural Gas
Utilities
- Water: Lake Michigan
Structural Information
- Architectural Style: Brownstone
- Construction: Brick
- Exterior Const.: Brick
- Basement Desc.: Finished, Full, Daylight
- Doors: Panel Door(s)
- Sub-Flooring: Hardwood
- Square Feet: 3,100
- Sq. Ft. Source: Plans
- Year Built: 1890
- Built Before 1978: Yes
Lot Features
- Lot Size (Acres): 0.122
- Lot Size Range: Less than .25 Acre
- Lot Dimensions: 5313
Financial Considerations
- Assessment Year: 1890
- Tax Amount: $5,927
- Tax Year: 2023
Disclosures and Reports
- Ownership: Fee Simple
- Property ID: 20103010110000
Get Pre-Approved Today
Schools
Schools serving 5141 S Wabash Ave
School District:Chicago Public School District 299
| Name | Grades | Distance |
|---|---|---|
Beethoven Elementary School 25 West 47th Street, Chicago, IL 60609 | PK-8 | 0.6 mi |
Phillips Academy High School 244 East Pershing Road, Chicago, IL 60653 | 12-11 | 1.7 mi |
Disclaimer:
School attendance boundaries provided by ATTOM Data Solutions and are for reference only. Contact the school directly to verify enrollment eligibility.
Price & Sales History for 5141 S Wabash Ave
Date
Details
Price
Change
Source
6/05/2026
Sold
$575,000
-4.96%
MLS
1/29/2026
Price Reduced
$605,000
-0.82%
MLS
11/26/2025
Listed
$610,000
—
MLS
Disclaimer: Historical sales information is derived from public records provided by the county offices. Information is not guaranteed and should be independently verified.
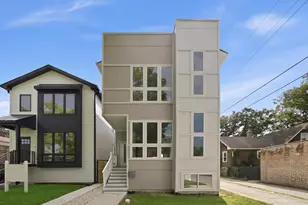
5141 S Wabash Avenue, Chicago, IL 60615 (MLS# 12399632) is a Single Family property that was sold at $575,000 on June 05, 2026. This property was listed by Marc Whitley from our Lincoln Park Office.Want to learn more about 5141 S Wabash Avenue? Do you have questions about finding other Single Family real estate for sale in Washington Park? You can browse all Washington Park real estate or contact a Coldwell Banker agent to request more information.