
This is a carousel with tiles that activate property listing cards. Use the previous and next buttons to navigate.
1/1
$925,000
This is a carousel with tiles that activate property listing cards. Use the previous and next buttons to navigate.
1/1


Property Description
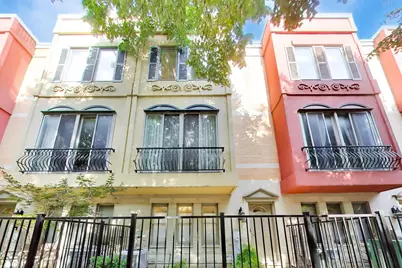
ABSOLUTELY STUNNING townhome offering the best of Via Como. Situated on a serene treelined street in the heart of River West. 4-stories, 4 bedrooms, 3.5 bathrooms, 2 car garage, loft PLUS 2 terraces - this stylish home delivers a contemporary designed layout across 4 levels ideal for modern city living. The main level features a private patio, 1st floor bedroom or home office with bathroom and direct access to your garage. The second level living area showcases an open dining and living room areas with custom built-ins around the gas fireplace and a Juliet balcony. The updated kitchen is picture perfect with quartz countertops, white cabinets galore, stainless appliances, oversized island with beverage cooler, eat-in kitchen with newly reupholstered bench seat lead to a private balcony. The third floor features a generous master suite featuring dual walk-in closets and a spa-inspired ensuite bath with a dual vanity, lighted mirror wall and a huge glass walled shower. A spacious guest bedroom with a deep walk-in closet and their very own hall bathroom complete this level. Heading to the top floor getaway is another great sized bedroom, loft space and full bathroom. The TWO composite deck terraces offer an outdoor retreat to enjoy city views year-round! Additional highlights include: solid hardwood floors throughout home, custom lighting and freshly painted. Exceptionally well maintained with new dual HVAC systems for maximum efficiency, new water heater and new washer. Conveniently located just steps from Fulton Market, West Loop Restaurant Row, six corners and a block from the Blue Line. Start living the city lifestyle without compromises!!
Full Property Details
Full Property Details for 515 N Peoria St
General
- Sold For: $925,000
- HOA FEE: $320/month
- Taxes: $12,837 (2024)
- Status: Closed
- Type: Townhouse
- Source: MRED
- MLS ID: 12737928
- Added to Site: 92 day(s) ago
Interior
- Interior Features: 1st-Floor Bedroom, 1st-Floor Bath, Walk-In Closet(s), Quartz Counters
- Fireplace: Yes
- Fireplace(s): Family Room, Gas Log, Gas Starter
- Appliances: Double Oven, Microwave, Dishwasher, High-End Refrigerator, Washer, Dryer, Stainless Steel Appliance(s), Wine Refrigerator, Range Hood
- Flooring: Hardwood
Rooms
Bathrooms
- Total Bathrooms: 4
- Full Bathrooms: 3
- Half Bathrooms: 1
Bedrooms
- Total Bedrooms: 4
Additional Information
- Equipment: Carbon Monoxide Detectors, Ceiling Fan(s)
- Other Features: Commuter Bus, Commuter Train, Interstate Access
Exterior
- Exterior Features: Balcony
Parking
- Garage: Yes
- Attached garage: Yes
- Garage Spaces: 2
- Total Spaces: 2
- Parking Features: Brick Driveway, Garage Door Opener, Yes, Garage Owned, Attached, Garage
Location
- Area: CHI - West Town
- County: Cook
- Subdivision: Via Como Due
- Driving Directions: Halsted to Milwaukee (north) to Ohio (west) to Peoria (south) to home
School Information
- School District: 299
- Midd School District: 299
- Elementary School: Ogden Elementary
- Middle School: Ogden Elementary
- High School: Wells Community Academy Senior H
- Private School: Wells Community Academy Senior H
Community
- Assoc. Fees Include: Insurance, Exterior Maintenance, Lawn Care, Snow Removal
- Pets Allowed: Yes
- Pet Restrictions: Cats OK, Dogs OK, / 999lbs.
- Mgmt. Company: Hales Property Management
Heating & Cooling
- Cooling Type: Central Air Conditioning, Zoned, Electric
- Heating Type: Gas, Forced Air
Utilities
- Water: Lake Michigan, Public
Structural Information
- Structure Type: T3 Townhouse (3 or More Stories)
- Construction: Brick
- Exterior Const.: Brick
- Basement Desc.: None
- Foundation: Concrete Perimeter
- Roof: Rubber
- Sub-Flooring: Hardwood
- Entry Floor Number: 1
- Stories/Levels: 4
- Square Feet: 2,239
- Sq. Ft. Source: Assessor
- Year Built: 2003
Unit Information
- Units in Building: 34
Lot Features
- Lot Dimensions: 20 x 50
Financial Considerations
- Association Fee: $320
- Assoc Fee Freq.: Monthly
- Parking Included: Yes
- Assessment Year: 2003
- Tax Amount: $12,837.02
- Tax Year: 2024
Disclosures and Reports
- Ownership: Fee Simple with Homeowners Association
- Property ID: 17082430270000
Listed by Keller Williams Inspire - Geneva
Sold by Berkshire Hathaway HomeServices Chicago
Listing agent
— 515 N Peoria St —
Keller Williams Inspire - Geneva

 NMLS#: 1598647
Get Pre-Approved Today
Schools
Schools serving 515 N Peoria St
School District:Chicago Public School District 299
| Name | Grades | Distance |
|---|---|---|
Ogden Elementary School 24 West Walton Street, Chicago, IL 60610 | K-8 | 1.2 mi |
Wells Community Academy High School 936 North Ashland Avenue, Chicago, IL 60622 | 9-11 | 1.1 mi |
Disclaimer:
School attendance boundaries provided by ATTOM Data Solutions and are for reference only. Contact the school directly to verify enrollment eligibility.
515 N Peoria Street, Chicago, IL 60642 (MLS# 12737928) is a Townhouse property that was sold at $925,000 on October 28, 2026. Want to learn more about 515 N Peoria Street? Do you have questions about finding other Townhouse real estate for sale in West Town? You can browse all West Town real estate or contact a Coldwell Banker agent to request more information.