This is a carousel with tiles that activate property listing cards. Use the previous and next buttons to navigate.
1/29
$544,000 Just Listed
This is a carousel with tiles that activate property listing cards. Use the previous and next buttons to navigate.
1/29
Property Description
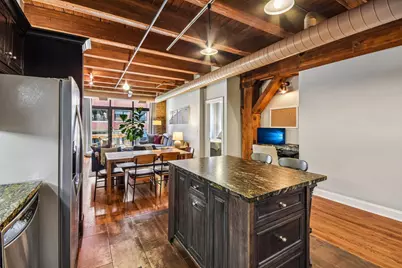
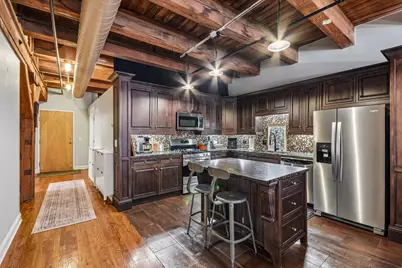
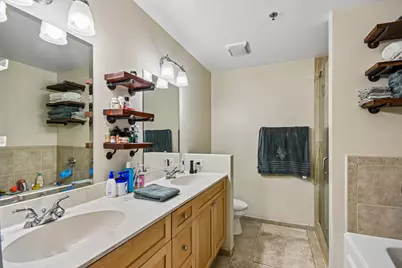
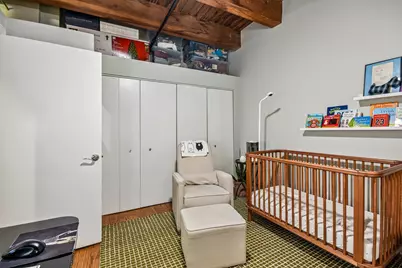
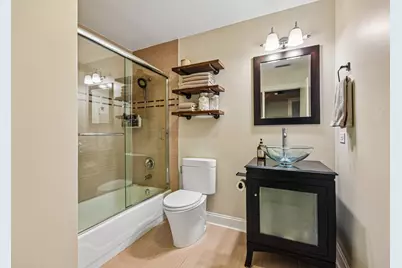
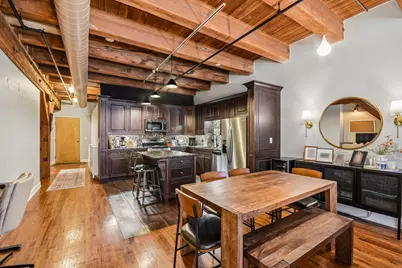
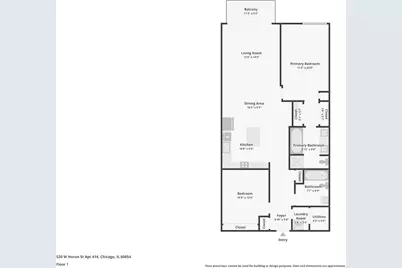
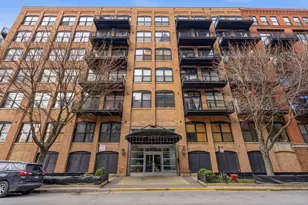
Experience authentic loft living in the heart of River North at the highly desirable River North Commons. This extra-wide brick-and-timber loft 2 Bed & 2 Bath offers approximately 1,350 square feet of beautifully updated living space, blending timeless industrial architecture with modern upgrades and exceptional building amenities. Filled with character, the home features soaring ceilings, exposed brick and timber beams, rich hardwood floors, oversized windows, and a stunning marble-surround fireplace that anchors the spacious living and dining areas. The open floor plan is ideal for both entertaining and everyday living. The redesigned kitchen showcases custom cabinetry, gorgeous granite countertops, a glass tile backsplash, stainless steel appliances, and abundant storage and prep space. The spacious primary suite includes custom-organized closets and a beautifully renovated ensuite bath with double vanity and separate walk-in shower. The second bathroom has also been tastefully updated. Additional highlights include, custom closet systems, an oversized laundry room with stacked washer and dryer, designer lighting, and exceptional storage. Recent updates provide peace of mind, including: New Furnace (November 2024) New Refrigerator (November 2024) New Water Heater (January 2023) New Air Conditioning Unit (June 2025) New Microwave (September 2025) River North Commons has also invested significantly in the building, including: Beautifully renovated entrance, lobby, and front desk Both Huron and Superior building roofs replaced in 2024 Healthy reserve balance of approximately $609,547 (March 2026) No rental cap (buyers should verify current association rules) Pet-friendly community 24-hour door staff Fitness center Additional storage cage Bike storage A deeded, covered parking space (G45) with convenient ground-level access from Superior Street is available for an additional $35K Located just steps from the Chicago Riverwalk, East Bank Club, Ward Park, dog parks, restaurants, shopping, nightlife, public transportation, and expressways, this is urban living at its finest. Check out this perfect combination of historic loft character, thoughtful updates, and outstanding building amenities.
Full Property Details
Full Property Details for 520 W Huron St #414
General
- Price: $544,000
- HOA FEE: $86/month
- Taxes: $8,269 (2024)
- Status: Active
- Type: Condo
- Source: MRED
- MLS ID: 12690273
Interior
- Basement: None
- Fireplace: Yes
- Number of Fireplaces: 1
- Fireplace(s): Living Room, Gas Log, Gas Starter
- Appliances: Range, Microwave, Dishwasher, Refrigerator, Washer, Dryer, Disposal, Stainless Steel Appliance(s), Oven
Rooms
Bathrooms
- Total Bathrooms: 2
- Full Bathrooms: 2
- Bathroom Features: Separate Shower, Double Sink, Soaking Tub
Bedrooms
- Total Bedrooms: 2
Additional Information
- Shared Amenities: Door Person, Elevator in Residence, Exercise Room, Storage, Elevator(s)
Exterior
- Exterior Features: Balcony
Parking
- Garage: Yes
- Attached garage: Yes
- Garage Spaces: 1
- Total Spaces: 1
- Parking Features: Garage Door Opener, Yes, Deeded, Attached, Garage
Location
- Area: CHI - Near North Side
- County: Cook
- Township: North Chicago
- Driving Directions: Chicago Ave south on Kingsbury, west on Huron to building
School Information
- School District: 299
- Elem School District: 299
- Midd School District: 299
- High School District: 299
Community
- Assoc. Fees Include: Water, Parking, Insurance, Doorman, TV/Cable, Exercise Facilities, Exterior Maintenance, Scavenger, Snow Removal
- Pets Allowed: Yes
- Pets: Cats OK, Dogs OK
- Pet Restrictions: Cats OK, Dogs OK, / 100lbs.
- Mgmt. Company: Liberman
Heating & Cooling
- Cooling Type: Central Air Conditioning
- Heating Type: Natural Gas
Utilities
- Sewer: Public Sewer
- Water: Lake Michigan
Structural Information
- Structure Type: Condo
- Construction: Brick
- Exterior Const.: Brick
- Basement Desc.: None
- Foundation: Other
- Entry Floor Number: 4
- Stories/Levels: 6
- Square Feet: 1,400
- Sq. Ft. Source: Estimated
- Built Before 1978: Yes
- Remodeled/Updated: 2005
Unit Information
- Units in Building: 198
Lot Features
- Lot Dimensions: PER SURVEY
Animals
- Animals Allowed: Cats OK, Dogs OK
Financial Considerations
- Association Fee: $86
- Assoc Fee Freq.: Monthly
- Deeded Garage Cost: $35,000
- Tax Amount: $8,269.89
- Tax Year: 2024
- Pays Sewer: Public Sewer
Disclosures and Reports
- Ownership: Condo
- Special Conditions: List Broker Must Accompany
- Property ID: 17091180151070
Listed by Ellsbury Group Llc

Get Pre-Approved Today
Get a Great Insurance Rate
Schools
Schools serving 520 W Huron St #414
School District:Chicago Public School District 299
| Name | Grades | Distance |
|---|---|---|
Ogden Elementary School 24 West Walton Street, Chicago, IL 60610 | K-8 | 0.8 mi |
Wells Community Academy High School 936 North Ashland Avenue, Chicago, IL 60622 | 9-11 | 1.4 mi |
Disclaimer:
School attendance boundaries provided by ATTOM Data Solutions and are for reference only. Contact the school directly to verify enrollment eligibility.
Price & Sales History for 520 W Huron St #414
Date
Details
Price
Change
Source
7/20/2026
Listed
$544,000
7.51%
MLS
7/15/2017
Sold
$506,000
—
Public Record
Disclaimer: Historical sales information is derived from public records provided by the county offices. Information is not guaranteed and should be independently verified.
Tax History
Tax History for 520 W Huron St #414
Year
Property Taxes
Change
Tax Assessment
Change
2023
$8,130
—
$44,457
6%
2023
$8,130
3%
$41,848
—
2022
$7,904
2%
$41,848
—
2021
$7,746
-12%
$41,848
6%
2020
$8,792
2%
$39,465
-8%
2019
$8,608
2%
$42,846
—
2018
$8,464
4%
$42,846
13%
2017
$8,144
7%
$37,831
—
2016
$7,577
9%
$37,831
—
2015
$6,932
13%
$37,831
14%
2014
$6,134
2%
$33,063
—
2013
$6,013
1%
$33,063
—
2012
$5,933
—
$33,063
—
Disclaimer: Historical tax information is derived from public records provided by the county offices. Information is not guaranteed and should be independently verified.
Estimate the Cost
Estimate the Cost for 520 W Huron St #414
520 W Huron Street #414, Chicago, IL 60654 (MLS# 12690273) is a Condo property with 2 bedrooms and 2 full bathrooms. 520 W Huron Street #414 is currently listed for $544,000 and was received on July 20, 2026. Want to learn more about 520 W Huron Street #414? Do you have questions about finding other Condo real estate for sale in Near North Side? You can browse all Near North Side real estate or contact a Coldwell Banker agent to request more information.