








This is a carousel with tiles that activate property listing cards. Use the previous and next buttons to navigate.
1/28
$489,000
This is a carousel with tiles that activate property listing cards. Use the previous and next buttons to navigate.
1/28
Property Description
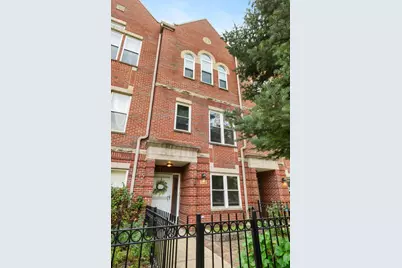
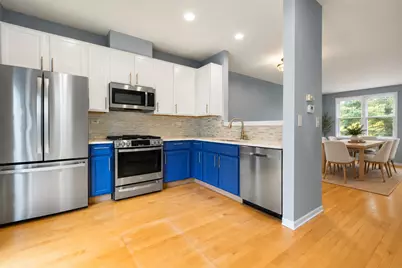
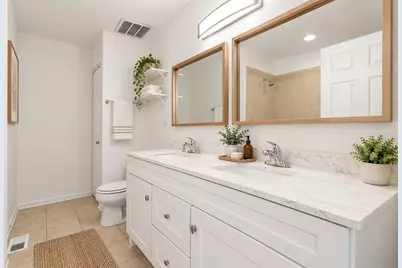
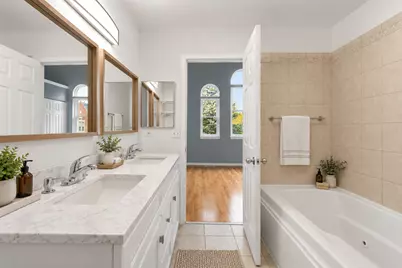
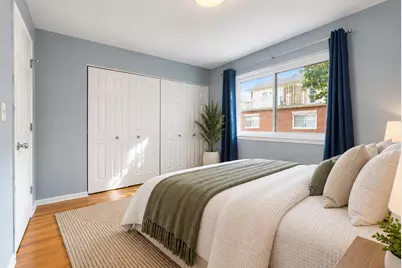
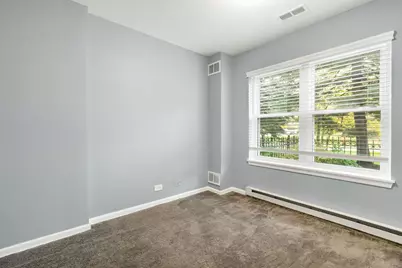
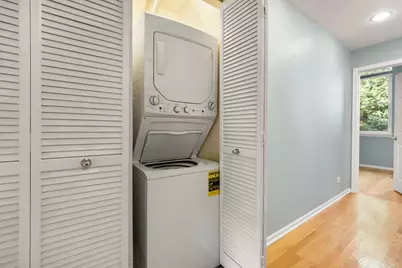
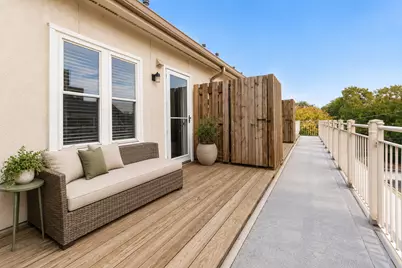
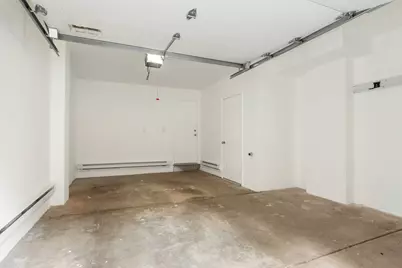
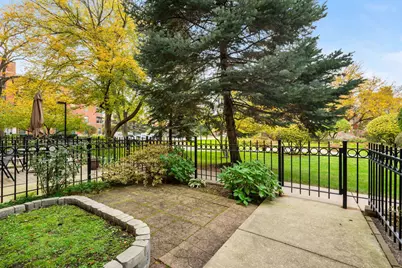
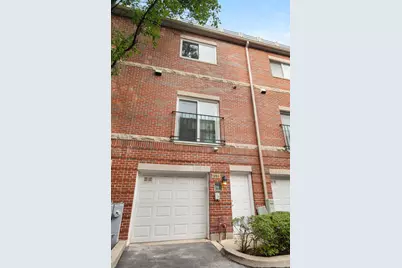
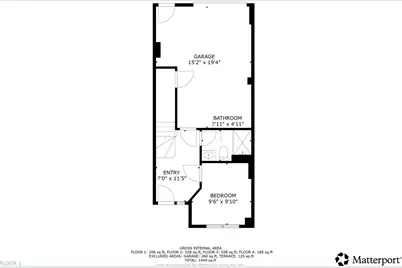
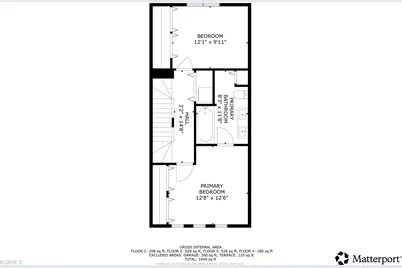
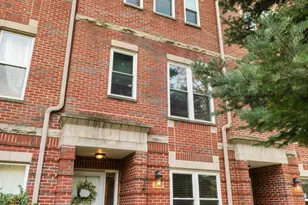
Enjoy exceptional space, modern updates, and an unbeatable Hyde Park location in this beautifully maintained four-level townhome. Tucked within a quiet, landscaped community, this sun-filled home offers four bedrooms, generous living spaces, and multiple outdoor areas, all just moments from the University of Chicago, shopping, dining, and public transportation. Hardwood floors flow throughout the home, including all staircases, creating a warm and cohesive feel. The entry level welcomes you with a spacious foyer, bedroom, and full bathroom, offering flexibility for guests or a home office. Upstairs, impressive 10-foot ceilings highlight the open-concept living and dining areas, which connect seamlessly to the updated kitchen featuring 42-inch maple cabinetry, granite countertops, a large center island, and breakfast bar. A convenient powder room completes this level. The third floor features a spacious primary bedroom with soaring cathedral ceilings, abundant natural light, and an updated walk-in closet. A generously sized bathroom with dual vanities and a soaking tub serves this level, along with an additional bedroom that now offers enhanced privacy with a newly enclosed wall separating it from the bathroom. The fourth floor provides even more versatile living space with a bright fourth bedroom or office and direct access to a rooftop deck, perfect for relaxing or entertaining. Additional outdoor space includes a private fenced brick-paver patio overlooking the beautifully maintained grounds. Recent improvements include new windows throughout, a new kitchen sliding door, an updated primary closet, and a newer furnace. Additional highlights include recessed lighting, a washer and dryer, and a HEATED 1.5-car garage with storage, plus two additional exterior parking spaces. With an abundance of living space, thoughtful updates, multiple outdoor retreats, and an outstanding location near everything Hyde Park has to offer, this move-in-ready townhome truly has it all! Please be sure to check out virtual/360 tour to get a full appreciation of this wonderful space. Homeowner exemption has been applied for.
Full Property Details
Full Property Details for 5218 S Berkeley Ave #D
General
- Price: $489,000
- HOA FEE: $400/month
- Taxes: $8,124 (2025)
- Status: Active
- Type: Townhouse
- Source: MRED
- MLS ID: 12789330
- Updated: 11/10/2026
- Added to Site: 7 day(s) ago
Interior
- Basement: None
- Interior Features: Vaulted Ceiling(s), 1st-Floor Bedroom, 1st-Floor Bath, Granite Counters
- Fireplace: Yes
- Number of Fireplaces: 1
- Fireplace(s): Living Room
- Appliances: Range, Microwave, Dishwasher, Refrigerator, Washer, Dryer, Disposal
- Flooring: Hardwood
Rooms
Bathrooms
- Total Bathrooms: 3
- Full Bathrooms: 2
- Half Bathrooms: 1
- Bathroom Features: Double Sink
Bedrooms
- Total Bedrooms: 3
Additional Information
- Shared Amenities: Patio
- Other Features: Commuter Train
Exterior
- Exterior Features: Roof Deck
Parking
- Garage: Yes
- Attached garage: Yes
- Garage Spaces: 1.5
- Total Spaces: 1
- Parking Features: Asphalt, Heated Garage, Yes, Garage Owned, Attached, Garage
Location
- Area: CHI - Hyde Park
- County: Cook
- Township: Hyde Park
- Driving Directions: 51ST TO GREENWOOD, SOUTH TO 52ND, RIGHT ON 52ND TO PROPERTY
School Information
- School District: 299
- Elem School District: 299
- Midd School District: 299
- High School District: 299
Community
- Assoc. Fees Include: Exterior Maintenance, Lawn Care, Scavenger, Snow Removal
- Pets Allowed: Yes
- Pets: Number Limit
- Pet Restrictions: Number Limit
- Mgmt. Company: Prairie Shores Property Management
Heating & Cooling
- Cooling Type: Central Air Conditioning
- Heating Type: Gas
Utilities
- Sewer: Public Sewer
- Water: Lake Michigan, Public
Structural Information
- Structure Type: T3 Townhouse (3 or More Stories)
- Construction: Brick
- Exterior Const.: Brick
- Basement Desc.: None
- Sub-Flooring: Hardwood
- Entry Floor Number: 1
- Stories/Levels: 4
- Square Feet: 1,700
- Sq. Ft. Source: Estimated
- Year Built: 2000
- Remodeled/Updated: 2021
Unit Information
- Units in Building: 22
Lot Features
- Lot Dimensions: 50 x 18
- Fence: Yes
- Lot Features: Common Grounds, Cul-De-Sac
- Fencing (Description): Fenced
Animals
- Animals Allowed: Number Limit
Financial Considerations
- Master Assoc. Fee: $79
- Association Fee: $400
- Assoc Fee Freq.: Monthly
- Assoc Fee Desc.: 79
- Transfer Fees: $79
- Other Assoc Fees: $79
- Parking Included: Yes
- Assessment Year: 2000
- Tax Amount: $8,124.14
- Tax Year: 2025
- Pays Sewer: Public Sewer
Disclosures and Reports
- Ownership: Fee Simple with Homeowners Association
- Property ID: 20113080500000
Listed by Compass
Get Pre-Approved Today
Get a Great Insurance Rate
Schools
Schools serving 5218 S Berkeley Ave #D
School District:Chicago Public School District 299
| Name | Grades | Distance |
|---|---|---|
Kozminski Elementary Community Academy 936 East 54th Street, Chicago, IL 60615 | PK-8 | 0.1 mi |
Kenwood Academy High School 5015 South Blackstone Avenue, Chicago, IL 60615 | 9-12 | 0.6 mi |
Disclaimer:
School attendance boundaries provided by ATTOM Data Solutions and are for reference only. Contact the school directly to verify enrollment eligibility.
Tax History
Tax History for 5218 S Berkeley Ave #D
Year
Property Taxes
Change
Tax Assessment
Change
2023
$6,776
—
$39,000
22%
2023
$6,776
3%
$32,000
—
2022
$6,582
2%
$32,000
—
2021
$6,435
-1%
$32,000
9%
2020
$6,516
2%
$29,249
-8%
2019
$6,388
2%
$31,793
—
2018
$6,280
18%
$31,793
13%
2017
$5,314
4%
$28,063
—
2016
$5,121
10%
$28,063
—
2015
$4,662
7%
$28,063
8%
2014
$4,365
2%
$26,095
—
2013
$4,268
1%
$26,095
—
2012
$4,235
—
$26,095
—
Disclaimer: Historical tax information is derived from public records provided by the county offices. Information is not guaranteed and should be independently verified.
Estimate the Cost
Estimate the Cost for 5218 S Berkeley Ave #D
5218 S Berkeley Avenue #D, Chicago, IL 60615 (MLS# 12789330) is a Townhouse property with 3 bedrooms, 2 full bathrooms and 1 partial bathroom. 5218 S Berkeley Avenue #D is currently listed for $489,000 and was received on November 04, 2026. Want to learn more about 5218 S Berkeley Avenue #D? Do you have questions about finding other Townhouse real estate for sale in Hyde Park? You can browse all Hyde Park real estate or contact a Coldwell Banker agent to request more information.
