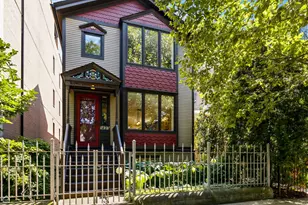
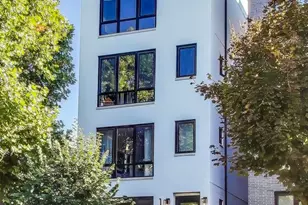
This is a carousel with tiles that activate property listing cards. Use the previous and next buttons to navigate.
1/1
$1,100,000
This is a carousel with tiles that activate property listing cards. Use the previous and next buttons to navigate.
1/1
Property Description
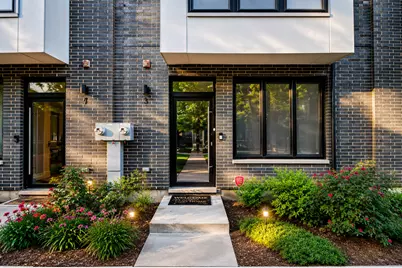
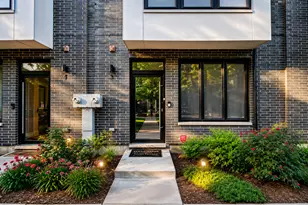
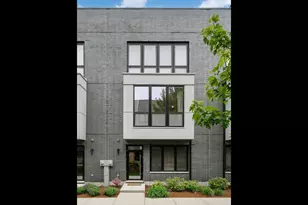
This home sells a lifestyle the moment you step inside. Soaring 10 foot ceilings, walls of oversized windows and wide-plank hardwood floors fill the interiors with natural light, while clean contemporary finishes create a warm, sophisticated backdrop for everyday living.| At the heart of the home, the designer kitchen anchors an expansive main living level with quartz countertops, a large island, Bosch appliances, custom cabinetry, and direct access to a private grilling balcony. Upstairs, three generously sized bedrooms include a serene primary suite with a spa inspired bath, walk-in shower and organized walk-in closet. A conveniently located laundry center completes the bedroom level. | The crown jewel is the top floor retreat. Whether you envision a home office, media lounge, fitness studio or creative space, this flexible room opens directly to an extraordinary rooftop deck with panoramic Chicago skyline views and unforgettable sunsets. Multiple outdoor living areas create the perfect setting for morning coffee, summer entertaining and evenings under the city lights. | Located within the sought after Bishop Park Townhome community, this residence also features a heated two car garage, additional alley parking and an unbeatable West Town location just steps from parks, playgrounds, restaurants, cafes and everyday conveniences. With downtown views, exceptional outdoor space, and modern luxury throughout, this is urban living at its finest. | Schedule your private tour and experience one of West Town's most compelling rooftop homes for yourself!
Full Property Details
Full Property Details for 525 N Bishop St #3
General
- Sold For: $1,100,000
- HOA FEE: $332/month
- Taxes: $16,718 (2024)
- Status: Closed
- Type: Condo /Townhouse
- Source: MRED
- MLS ID: 12682769
- Added to Site: 69 day(s) ago
Interior
- Interior Features: 1st-Floor Bedroom, 1st-Floor Bath, Built-in Features, Walk-In Closet(s), High Ceilings, Open Floorplan
- Appliances: Range, Microwave, Dishwasher, Refrigerator, Washer, Dryer, Disposal, Stainless Steel Appliance(s), Range Hood, Humidifier
- Flooring: Hardwood
Rooms
Bathrooms
- Total Bathrooms: 4
- Full Bathrooms: 3
- Half Bathrooms: 1
- Bathroom Features: Separate Shower, Double Sink, Full Body Spray Shower, Soaking Tub
Bedrooms
- Total Bedrooms: 3
Additional Information
- Equipment: Fire Sprinklers, Carbon Monoxide Detectors, Ceiling Fan(s)
- Other Features: Commuter Bus, Commuter Train, Interstate Access
Exterior
- Exterior Features: Balcony, Roof Deck
Parking
- Garage: Yes
- Attached garage: Yes
- Garage Spaces: 2
- Total Spaces: 2
- Parking Features: Asphalt, Concrete, Off-Alley, Other, Garage Door Opener, Heated Garage, Yes, Garage Owned, Attached, Garage
Location
- Area: CHI - West Town
- County: Cook
- Driving Directions: W GRAND AVE TO N BISHOP ST. NORTH TO 525.
School Information
- School District: 299
- Midd School District: 299
Community
- Assoc. Fees Include: Water, Parking, Insurance, Security, Exterior Maintenance, Lawn Care, Scavenger, Snow Removal, Other
- Pets Allowed: Yes
- Pet Restrictions: Cats OK, Dogs OK, / 999lbs.
- Mgmt. Company: Westward360
Heating & Cooling
- Cooling Type: Central Air Conditioning, Zoned
- Heating Type: Natural Gas, Zoned, Radiant Floor
Utilities
- Water: Public
Structural Information
- Structure Type: Condo, T3 Townhouse (3 or More Stories)
- Construction: Brick
- Exterior Const.: Brick
- Basement Desc.: None
- Roof: Rubber
- Sub-Flooring: Hardwood
- Entry Floor Number: 1
- Stories/Levels: 4
- Square Feet: 2,576
- Sq. Ft. Source: Estimated
- Year Built: 2020
Unit Information
- Units in Building: 9
Lot Features
- Lot Dimensions: PER SURVEY
- Lot Features: Common Grounds, Landscaped
Green Features
- Energy Efficient: Water Heater
Financial Considerations
- For Sale/Rent/Lease: Yes
- Association Fee: $332
- Assoc Fee Freq.: Monthly
- Parking Included: Yes
- Assessment Year: 2020
- Tax Amount: $16,718
- Tax Year: 2024
Disclosures and Reports
- Ownership: Condo
- Special Conditions: List Broker Must Accompany, Home Warranty
- Property ID: 17081230681003
Listed by MorphEasy Realty
Sold by Baird & Warner

Get Pre-Approved Today
Schools
Schools serving 525 N Bishop St #3
School District:Chicago Public School District 299
| Name | Grades | Distance |
|---|---|---|
Otis Elementary School 525 North Armour Street, Chicago, IL 60642 | K-8 | 0.1 mi |
Wells Community Academy High School 936 North Ashland Avenue, Chicago, IL 60622 | 9-11 | 0.6 mi |
Disclaimer:
School attendance boundaries provided by ATTOM Data Solutions and are for reference only. Contact the school directly to verify enrollment eligibility.
Price & Sales History for 525 N Bishop St #3
Date
Details
Price
Change
Source
7/22/2026
Sold
$1,100,000
4.76%
MLS
6/19/2026
Listed
$1,050,000
—
MLS
Disclaimer: Historical sales information is derived from public records provided by the county offices. Information is not guaranteed and should be independently verified.
525 N Bishop Street #3, Chicago, IL 60642 (MLS# 12682769) is a Condo / Townhouse property that was sold at $1,100,000 on July 22, 2026. Want to learn more about 525 N Bishop Street #3? Do you have questions about finding other Condo / Townhouse real estate for sale in West Town? You can browse all West Town real estate or contact a Coldwell Banker agent to request more information.