This is a carousel with tiles that activate property listing cards. Use the previous and next buttons to navigate.
1/1
$627,000
This is a carousel with tiles that activate property listing cards. Use the previous and next buttons to navigate.
1/1
Property Description
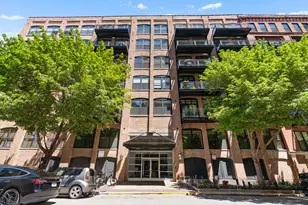
Perched in the northeast corner of the beloved River North Commons, this oversized 2Bed/2Bath loft feels a bit like living in your own sun-splashed treehouse in the sky. Morning light pours in from every angle, dancing across exposed brick and timber beams, while sweeping, unobstructed skyline views remind you daily that you're right in the heart of it all. Kitchen has it all with plenty of cabinet storage, stainless steel appliances including 2 ovens for the chef at heart, and granite countertops. Both bedrooms are fully enclosed, generously sized, and graced with large windows. The primary bath brings spa-day energy with its soaking tub, walk-in shower, double vanity, and marble counters. Hardwood flooring runs throughout, adding warmth and continuity as you wander from room to room. In unit laundry for added convenience. Step out from the living room onto your private balcony, which is perfect for morning coffee or simply watching the city hum below. River North Commons offers all the perks: 24-hour door staff, a fitness center, on-site management, a receiving room, and extra storage. Even better? A coveted heated 2-car tandem garage space is included in the price. And the location? Pure magic. Stroll to your favorite River North restaurants and bars, wander just two blocks to the riverfront charm of Ward Park, or zip anywhere with ease thanks to nearby transit and expressway access. An urban retreat with skyline sparkle. Right where you want to be.
Full Property Details
Full Property Details for 525 W Superior St #325
General
- Sold For: $627,000
- HOA FEE: $1,048/month
- Taxes: $8,454 (2024)
- Status: Closed
- Type: Condo
- Source: MRED
- MLS ID: 12606921
- Added to Site: 47 day(s) ago
Interior
- Interior Features: Elevator, Storage, Walk-In Closet(s), Beamed Ceilings, Doorman, Health Facilities, Lobby
- Fireplace: Yes
- Fireplace(s): Living Room, Gas Log, Gas Starter
- Appliances: Microwave, Dishwasher, Refrigerator, Washer, Dryer, Disposal, Stainless Steel Appliance(s), Gas Cooktop, Oven
- Flooring: Hardwood
Rooms
Bathrooms
- Total Bathrooms: 2
- Full Bathrooms: 2
- Bathroom Features: Separate Shower, Double Sink, Soaking Tub
Bedrooms
- Total Bedrooms: 2
Additional Information
- Shared Amenities: Bike Room/Bike Trails, Door Person, Elevator in Residence, Exercise Room, Storage, On-Site Manager/Engineer, Party Room, Sundeck, Receiving Room, Security Door Lock(s), Service Elevator(s)
- Other Features: Commuter Bus, Commuter Train, Interstate Access
Exterior
- Exterior Features: Balcony
Parking
- Garage: Yes
- Attached garage: Yes
- Garage Spaces: 1
- Total Spaces: 1
- Parking Features: Garage Door Opener, Heated Garage, Tandem, Yes, Garage Owned, Attached, Garage
Location
- Area: CHI - Near North Side
- County: Cook
- Subdivision: River North Commons
- Driving Directions: Chicago Ave to Kingsbury St; S on Kingsbury to Superior St; W on Superior to building
School Information
- School District: 299
- Midd School District: 299
- Elementary School: Ogden Elementary
- Middle School: Ogden Elementary
- High School: Wells Community Academy Senior H
- Private School: Wells Community Academy Senior H
Community
- Assoc. Fees Include: Water, Insurance, Doorman, TV/Cable, Exercise Facilities, Exterior Maintenance, Scavenger, Snow Removal, Other, Internet
- Pets Allowed: Yes
- Pet Restrictions: Additional Pet Rent, Cats OK, Dogs OK, Number Limit, Size Limit, / 100lbs.
- Mgmt. Company: FirstService Residential
Heating & Cooling
- Cooling Type: Central Air Conditioning
- Heating Type: Natural Gas, Forced Air
Utilities
- Water: Public
Structural Information
- Structure Type: Condo
- Construction: Brick
- Exterior Const.: Brick
- Basement Desc.: None
- Common Walls: End Unit
- Windows: Screens, Drapes
- Sub-Flooring: Hardwood
- Entry Floor Number: 3
- Stories/Levels: 6
- Square Feet: 1,636
- Sq. Ft. Source: Estimated
- Year Built: 1912
- Built Before 1978: Yes
Unit Information
- Units in Building: 198
Lot Features
- Lot Dimensions: COMMON
- Lot Features: Corner Lot
Financial Considerations
- For Sale/Rent/Lease: Yes
- Association Fee: $1,048
- Assoc Fee Freq.: Monthly
- Parking Included: Yes
- Assessment Year: 1912
- Tax Amount: $8,454.46
- Tax Year: 2024
Disclosures and Reports
- Ownership: Condo
- Special Conditions: List Broker Must Accompany
- Property ID: 17091180151347
Listed by Baird & Warner
Sold by Compass

Get Pre-Approved Today
Schools
Schools serving 525 W Superior St #325
School District:Chicago Public School District 299
| Name | Grades | Distance |
|---|---|---|
Ogden Elementary School 24 West Walton Street, Chicago, IL 60610 | K-8 | 0.8 mi |
Wells Community Academy High School 936 North Ashland Avenue, Chicago, IL 60622 | 9-11 | 1.3 mi |
Disclaimer:
School attendance boundaries provided by ATTOM Data Solutions and are for reference only. Contact the school directly to verify enrollment eligibility.
Price & Sales History for 525 W Superior St #325
Date
Details
Price
Change
Source
5/13/2026
Sold
$627,000
9.04%
MLS
4/09/2026
Listed
$575,000
—
MLS
Disclaimer: Historical sales information is derived from public records provided by the county offices. Information is not guaranteed and should be independently verified.
525 W Superior Street #325, Chicago, IL 60654 (MLS# 12606921) is a Condo property that was sold at $627,000 on May 13, 2026. Want to learn more about 525 W Superior Street #325? Do you have questions about finding other Condo real estate for sale in Near North Side? You can browse all Near North Side real estate or contact a Coldwell Banker agent to request more information.