This is a carousel with tiles that activate property listing cards. Use the previous and next buttons to navigate.
1/1
$350,000
This is a carousel with tiles that activate property listing cards. Use the previous and next buttons to navigate.
1/1
Property Description
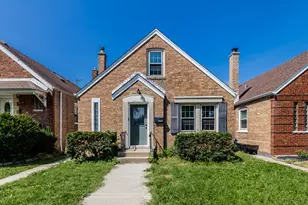
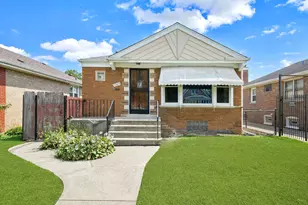
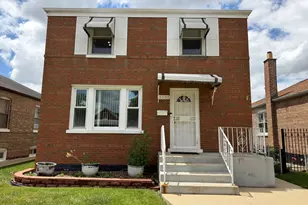
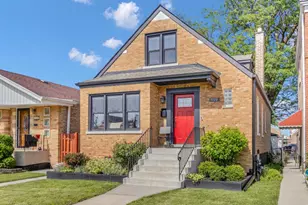
*Please submit highest and best by midnight 3/30/26.* Pristine modernized ranch in West Elsdon offers a rare blend of contemporary style and neighborhood charm. Situated on a quiet, meticulously maintained block where pride of community is evident, this home features plenty of things to get excited about. Sleek Interior: Gorgeous, full amenity kitchen with luxury vinyl flooring, shaker cabinets, and elegant quartz counters as well as rich hardwood floors that flow throughout an open, sun-drenched layout. Space & Comfort: 3 generous bedrooms and 2 full designer bathrooms. Outdoor Living: A private fenced backyard and a detached garage provide convenience and relaxation. Designed for those seeking a premium, quiet lifestyle, in a great community. Your opportunity is here whether you're a 1st time homeowner, downsizing or relocating. Schedule a showing today.
Full Property Details
Full Property Details for 5251 S Hamlin Ave
General
- Sold For: $350,000
- Taxes: $2,637 (2024)
- Status: Closed
- Type: Single Family
- Source: MRED
- MLS ID: 12586214
- Added to Site: 112 day(s) ago
Interior
- Appliances: Range, Microwave, Dishwasher, Refrigerator
Rooms
Bathrooms
- Total Bathrooms: 2
- Full Bathrooms: 2
- Basement Baths: Yes
Bedrooms
- Total Bedrooms: 3
- Bedrooms(Blw Grade): 1
Additional Information
- Other Features: Commuter Bus, Interstate Access
Parking
- Garage: Yes
- Garage Spaces: 2
- Total Spaces: 2
- Parking Features: Yes, Garage Owned, Detached, Garage
Location
- Area: CHI - West Elsdon
- County: Cook
- Driving Directions: 51ST TO HAMLIN THEN SOUTH ON 51ST TO PROPERTY.
School Information
- School District: 299
- Midd School District: 299
Community
- Assoc. Fees Include: None
Heating & Cooling
- Cooling Type: Central Air Conditioning
- Heating Type: Natural Gas
Utilities
- Water: Lake Michigan, Public
Structural Information
- Architectural Style: Ranch, Step Ranch
- Construction: Brick
- Exterior Const.: Brick
- Basement Desc.: Finished, Rec/Family Area, Full
- Square Feet: 1,800
- Sq. Ft. Source: Estimated
- Year Built: 1951
- Built Before 1978: Yes
- Remodeled/Updated: 2026
Lot Features
- Lot Size Range: Less than .25 Acre
- Lot Dimensions: 35 x 125
Financial Considerations
- For Sale/Rent/Lease: Yes
- Parking Included: Yes
- Assessment Year: 1951
- Tax Amount: $2,637.58
- Tax Year: 2024
Disclosures and Reports
- Ownership: Fee Simple
- Property ID: 19113130620000
Get Pre-Approved Today
Schools
Schools serving 5251 S Hamlin Ave
School District:Chicago Public School District 299
| Name | Grades | Distance |
|---|---|---|
Sandoval Elementary School, Chicago, IL 5534 South Saint Louis Avenue, Chicago, IL 60629 | K-5 | 0.4 mi |
Hernandez Middle School 3510 West 55th Street, Chicago, IL 60632 | 6-8 | 0.4 mi |
Solorio Acad High School 5400 South Saint Louis Avenue, Chicago, IL 60632 | 9-12 | 0.4 mi |
Disclaimer:
School attendance boundaries provided by ATTOM Data Solutions and are for reference only. Contact the school directly to verify enrollment eligibility.
Price & Sales History for 5251 S Hamlin Ave
Date
Details
Price
Change
Source
6/02/2026
Sold
$350,000
-1.38%
MLS
3/18/2026
Listed
$354,900
—
MLS
Disclaimer: Historical sales information is derived from public records provided by the county offices. Information is not guaranteed and should be independently verified.
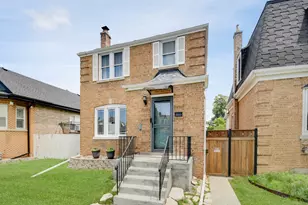
5251 S Hamlin Avenue, Chicago, IL 60632 (MLS# 12586214) is a Single Family property that was sold at $350,000 on June 02, 2026. This property was listed by Albert Mendez from our Lincoln Park Office.Want to learn more about 5251 S Hamlin Avenue? Do you have questions about finding other Single Family real estate for sale in West Elsdon? You can browse all West Elsdon real estate or contact a Coldwell Banker agent to request more information.