This is a carousel with tiles that activate property listing cards. Use the previous and next buttons to navigate.
1/67
$410,000
This is a carousel with tiles that activate property listing cards. Use the previous and next buttons to navigate.
1/67
Property Description
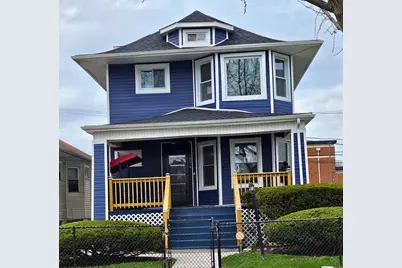
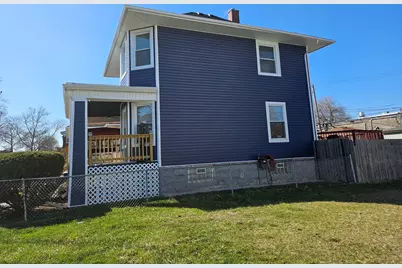
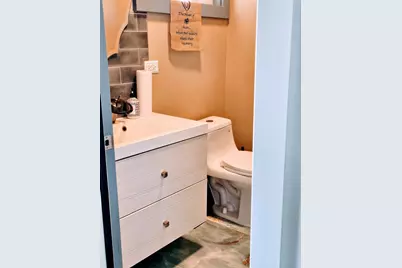
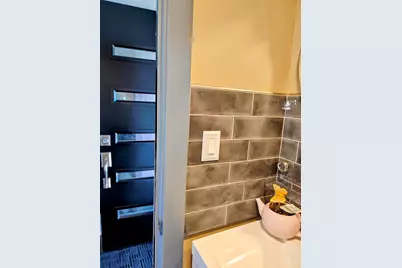
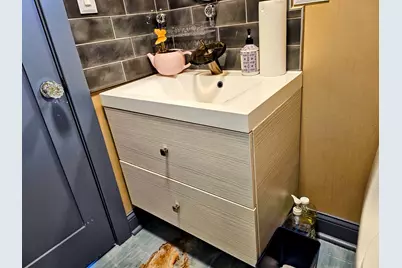
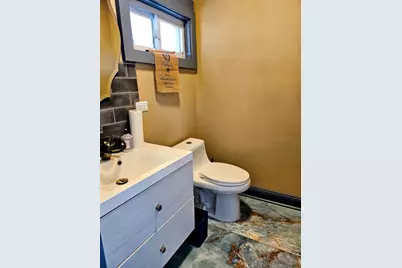
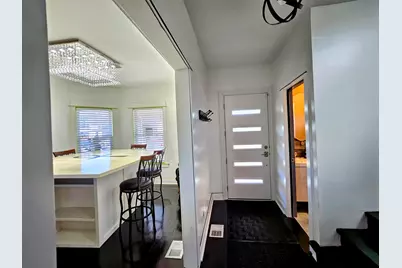

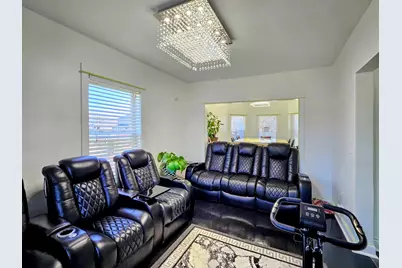
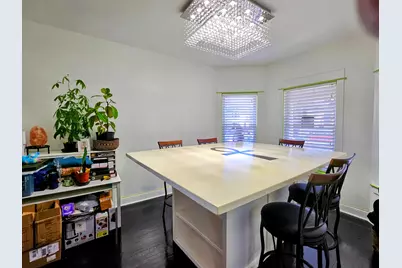
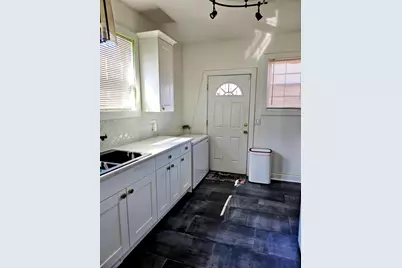
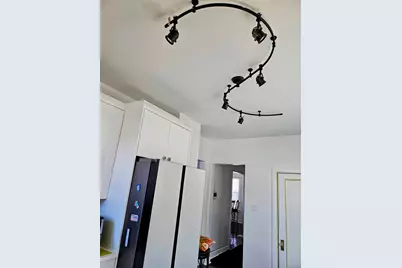

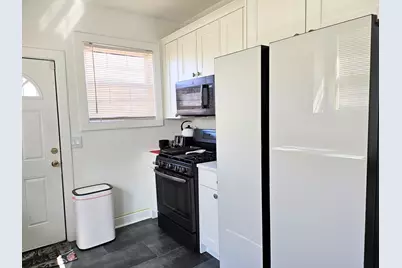
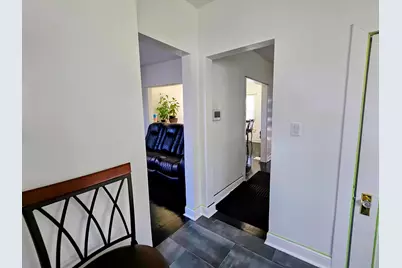
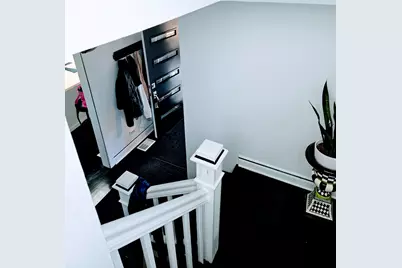
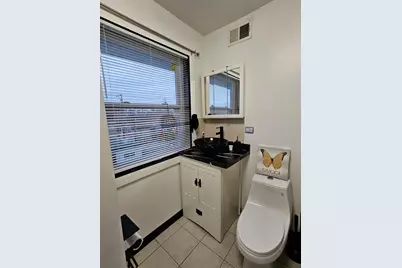
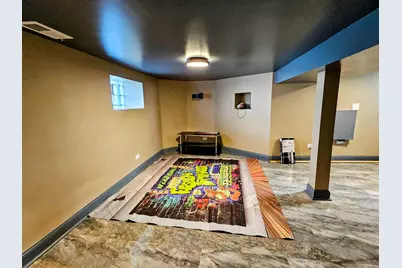
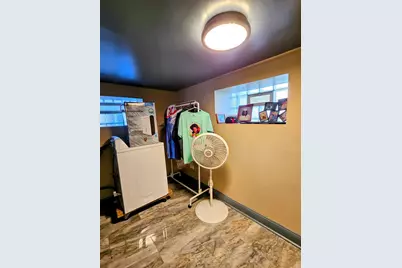
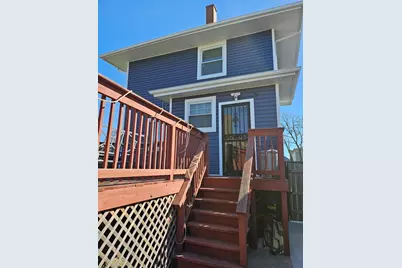
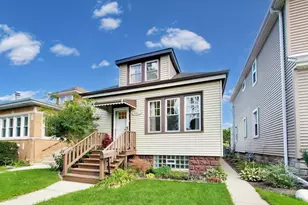
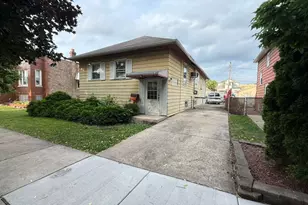
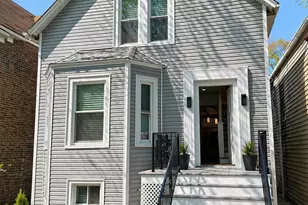
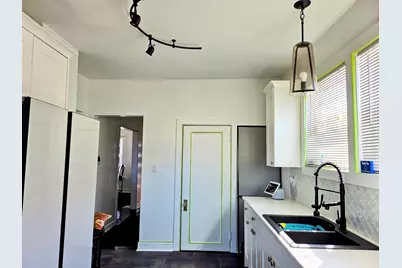
This classic 3 bedroom 1-1/2 bath home is well maintained. All new roof, gutters, downspouts, navy blue vinyl siding and white trim were installed in late 2025. The Kitchen, and 1st floor 1/2 bath (powder room) were completely rehabbed in 2025. The kitchen includes a luxury refrigerator, gas range, over the range microwave oven, quartz counter tops and beautiful porcelain backsplash. The living room and dining rooms have beautiful crystal chandeliers which can be dimmed. There's lots of natural light from the east and south facing windows. The basement is drywalled, painted and finished with porcelain floor tile and beautiful light fixtures. It can be used for a family room or for an additional bedroom. Laundry and utility rooms are in the basement. The small attic is finished. The home is fenced with huge rear deck just off the kitchen for entertaining family and friends. Newer, well maintained two and 1/2 car garage with large access door into the backyard. There is a garden shed included for extra storage. The home has central air for cooling and the heating unit is gas forced air. The 2-1/2 car garage has a large overhead access directly into the backyard. .
Full Property Details
Full Property Details for 5254 W Monroe St
General
- Price: $410,000
- Taxes: $1,911 (2025)
- Status: Active
- Type: Single Family
- Source: MRED
- MLS ID: 12592475
- Updated: 5/5/2026
- Added to Site: 51 day(s) ago
Rental Information
- Complex Features: Park, Pool, Tennis Court(s), Curbs, Sidewalks, Street Lights, Street Paved
Interior
- Basement: Partially
- Interior Features: Quartz Counters
- Appliances: Range, Microwave, High-End Refrigerator, Freezer
- Flooring: Hardwood
Rooms
Bathrooms
- Total Bathrooms: 2
- Full Bathrooms: 1
- Half Bathrooms: 1
- Bathroom Features: Soaking Tub
Bedrooms
- Total Bedrooms: 3
Additional Information
- Other Features: Commuter Bus, Commuter Train, Interstate Access
Parking
- Garage: Yes
- Garage Spaces: 2.5
- Total Spaces: 2
- Parking Features: Off-Alley, Garage Door Opener, Yes, Garage Owned, Detached, Garage
Location
- Area: CHI - Austin
- County: Cook
- Township: West Chicago
- Driving Directions: The Property is located in the 5200 block of W Monroe St and 1 block south of Madison St. Monroe is a one way street running east. From Central Ave turn east, and continue on to 5254 W Monroe. The home is on the north side of the street. If you reach Laramie, you have gone too far east.
School Information
- School District: 299
- Elem School District: 299
- Midd School District: 299
- High School District: 299
- Elementary School: Depriest Elementary School
- Middle School: Douglass Junior High School Acad
- High School: Austin Community High School
- Private School: Austin Community High School
Community
- Assoc. Fees Include: None
Heating & Cooling
- Cooling Type: Central Air Conditioning
- Heating Type: Natural Gas
Utilities
- Sewer: Public Sewer
- Water: Public
Structural Information
- Construction: Vinyl Siding, Frame
- Exterior Const.: Vinyl Siding, Frame
- Basement: Yes
- Basement Desc.: Partially Finished, Full
- Foundation: Concrete Perimeter
- Roof: Asphalt
- Windows: Insulated Windows, Screens
- Doors: Mirrored Closet Door(s), Storm Door(s)
- Sub-Flooring: Hardwood
- Square Feet: 4,092
- Sq. Ft. Source: Assessor
- Built Before 1978: Yes
- Remodeled/Updated: 2025
Additional Structures
- Other Structures: Shed(s)
Lot Features
- Lot Size Range: Less than .25 Acre
- Lot Dimensions: 33 x 124
- Fence: Yes
- Fencing (Description): Fenced, Wood
Financial Considerations
- Parking Included: Yes
- Tax Amount: $1,911
- Tax Year: 2025
- Pays Sewer: Public Sewer
Disclosures and Reports
- Ownership: Fee Simple
- Special Conditions: List Broker Must Accompany, Home Warranty
- Property ID: 16161020130000
Listed by United Real Estate - Chicago

Get Pre-Approved Today
Get a Great Insurance Rate
Schools
Schools serving 5254 W Monroe St
School District:Chicago Public School District 299
| Name | Grades | Distance |
|---|---|---|
Depriest Elementary School 139 South Parkside Avenue, Chicago, IL 60644 | K-8 | 0.5 mi |
Douglass Academy High School 543 North Waller Avenue, Chicago, IL 60644 | 9-12 | 0.9 mi |
Disclaimer:
School attendance boundaries provided by ATTOM Data Solutions and are for reference only. Contact the school directly to verify enrollment eligibility.
Price & Sales History for 5254 W Monroe St
Date
Details
Price
Change
Source
4/08/2026
Listed
$410,000
88.07%
MLS
10/19/2006
Sold
$218,000
—
Public Record
Disclaimer: Historical sales information is derived from public records provided by the county offices. Information is not guaranteed and should be independently verified.
Tax History
Tax History for 5254 W Monroe St
Year
Property Taxes
Change
Tax Assessment
Change
2023
$3,309
—
$16,100
-15%
2023
$3,309
3%
$18,999
—
2022
$3,204
2%
$18,999
—
2021
$3,151
75%
$18,999
70%
2020
$1,801
—
$11,185
-10%
2019
$1,808
2%
$12,428
—
2018
$1,776
15%
$12,428
18%
2017
$1,543
-4%
$10,544
—
2016
$1,612
11%
$10,544
—
2015
$1,451
19%
$10,544
16%
2014
$1,216
14%
$9,122
8%
2013
$1,063
-1%
$8,472
—
2012
$1,073
—
$8,472
—
Disclaimer: Historical tax information is derived from public records provided by the county offices. Information is not guaranteed and should be independently verified.
Estimate the Cost
Estimate the Cost for 5254 W Monroe St
5254 W Monroe Street, Chicago, IL 60644 (MLS# 12592475) is a Single Family property with 3 bedrooms, 1 full bathroom and 1 partial bathroom. 5254 W Monroe Street is currently listed for $410,000 and was received on April 08, 2026. Want to learn more about 5254 W Monroe Street? Do you have questions about finding other Single Family real estate for sale in Austin? You can browse all Austin real estate or contact a Coldwell Banker agent to request more information.