This is a carousel with tiles that activate property listing cards. Use the previous and next buttons to navigate.
1/1
$785,000
This is a carousel with tiles that activate property listing cards. Use the previous and next buttons to navigate.
1/1
Property Description
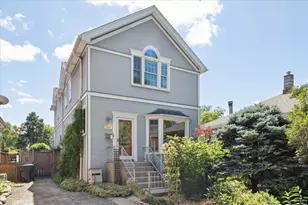
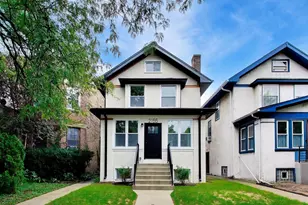
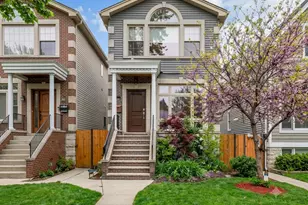
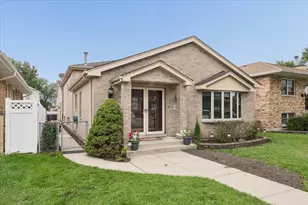
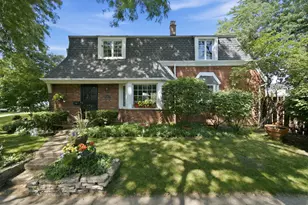
Nestled in the heart of Indian Woods, this beautifully maintained 4 bed, 4 bath home offers 2,469 square feet above grade plus a full finished lower level rec room on an extraordinary 35x218 lot. Originally built in 1923 and thoughtfully expanded, this home seamlessly blends vintage character with modern functionality. The main level features hardwood floors, crown molding, a gas fireplace, formal living and dining spaces, and a spacious kitchen with abundant cabinetry, granite countertops, stainless steel appliances, peninsula seating, and a bright breakfast area overlooking the yard. A main level bedroom and full bath offer flexibility for guests or a home office. Upstairs you'll find three bedrooms, including a stunning primary suite with vaulted ceilings, gas fireplace, large walk-in closet, and a private bath with double sinks and separate shower. Two additional bedrooms and another full bath with a jacuzzi tub complete the second floor. The finished lower level provides generous recreation space with a kitchenette (sink, microwave, and mini fridge), a full bath, and ample storage. Step outside to a truly special outdoor retreat, professionally landscaped grounds, lush gardens throughout the entire property, a 20x12 covered back porch with a beverage fridge, jacuzzi spa, natural gas grill, and expansive yard space perfect for entertaining or relaxing. The property is just steps to the North Branch Trail leading to the Chicago Botanic Gardens, a rare lifestyle amenity. A heated and a/c 24x23 two car garage includes a bonus loft space ideal for a home office, studio, or workshop. The entire home features a hardwired speaker system with individual room volume controls. Exceptional space, character, and outdoor living in one of Chicago's most beloved northwest side neighborhoods.
Full Property Details
Full Property Details for 5255 W Ardmore Ave
General
- Sold For: $785,000
- Taxes: $11,597 (2024)
- Status: Closed
- Type: Single Family
- Source: MRED
- MLS ID: 12577399
- Added to Site: 92 day(s) ago
Interior
- Interior Features: Vaulted Ceiling(s), Wet Bar, 1st-Floor Bedroom, Walk-In Closet(s), High Ceilings, Granite Counters
- Fireplace: Yes
- Fireplace(s): Living Room, Master Bedroom, Gas Log, Gas Starter
- Appliances: Range, Microwave, Dishwasher, Refrigerator, Bar Fridge, Washer, Dryer
- Flooring: Hardwood
Rooms
Bathrooms
- Total Bathrooms: 4
- Full Bathrooms: 4
- Basement Baths: Yes
- Bathroom Features: Whirlpool, Double Sink
Bedrooms
- Total Bedrooms: 4
Additional Information
- Other Features: Commuter Bus, Interstate Access
Exterior
- Exterior Features: Hot Tub
Parking
- Garage: Yes
- Garage Spaces: 2
- Total Spaces: 2
- Parking Features: Asphalt, Garage Door Opener, Heated Garage, Yes, Garage Owned, Detached, Garage
Location
- Area: CHI - Jefferson Park
- County: Cook
- Subdivision: Indian Woods
- Driving Directions: Central to Ardmore, North of Elston Ave
School Information
- School District: 299
- Midd School District: 299
- Elementary School: Farnsworth Elementary School
- High School: William Howard Taft High School
- Private School: William Howard Taft High School
Community
- Assoc. Fees Include: None
Heating & Cooling
- Cooling Type: Central Air Conditioning
- Heating Type: Natural Gas, Forced Air
Utilities
- Water: Lake Michigan
Structural Information
- Architectural Style: Colonial
- Construction: Vinyl Siding
- Exterior Const.: Vinyl Siding
- Basement Desc.: Finished, Full
- Foundation: Concrete Perimeter
- Roof: Asphalt
- Windows: Skylight(s)
- Sub-Flooring: Hardwood
- Square Feet: 2,469
- Sq. Ft. Source: Assessor
- Year Built: 1923
- Built Before 1978: Yes
- Remodeled/Updated: 2001
Lot Features
- Lot Size Range: Less than .25 Acre
- Lot Dimensions: 35 x 218
Financial Considerations
- Parking Included: Yes
- Assessment Year: 1923
- Tax Amount: $11,597.91
- Tax Year: 2024
Disclosures and Reports
- Ownership: Fee Simple
- Property ID: 13043080020000
Listed by @properties Christie's International Real Estate
Sold by Redfin Corporation

Get Pre-Approved Today
Schools
Schools serving 5255 W Ardmore Ave
School District:Chicago Public School District 299
| Name | Grades | Distance |
|---|---|---|
Farnsworth Elementary School 5414 North Linder Avenue, Chicago, IL 60630 | PK-8 | 0.5 mi |
Taft High School 6530 West Bryn Mawr Avenue, Chicago, IL 60631 | 9-12 | 1.6 mi |
Disclaimer:
School attendance boundaries provided by ATTOM Data Solutions and are for reference only. Contact the school directly to verify enrollment eligibility.
Price & Sales History for 5255 W Ardmore Ave
Date
Details
Price
Change
Source
4/30/2026
Sold
$785,000
9.79%
MLS
2/26/2026
Listed
$715,000
—
MLS
Disclaimer: Historical sales information is derived from public records provided by the county offices. Information is not guaranteed and should be independently verified.
5255 W Ardmore Avenue, Chicago, IL 60646 (MLS# 12577399) is a Single Family property that was sold at $785,000 on April 30, 2026. Want to learn more about 5255 W Ardmore Avenue? Do you have questions about finding other Single Family real estate for sale in Jefferson Park? You can browse all Jefferson Park real estate or contact a Coldwell Banker agent to request more information.