No photo available
$569,900 Just Listed
Property Description
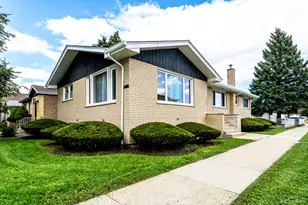
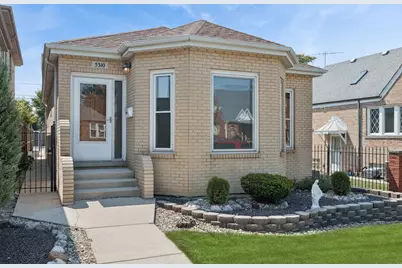
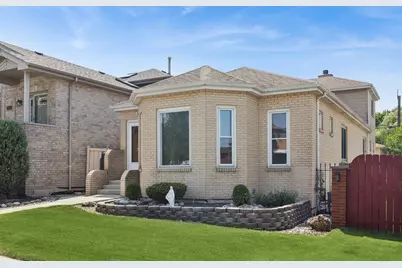
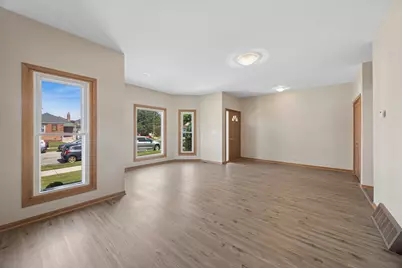
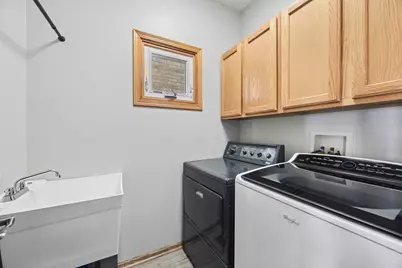
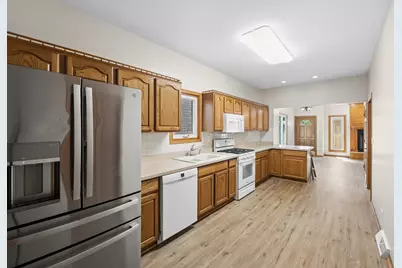
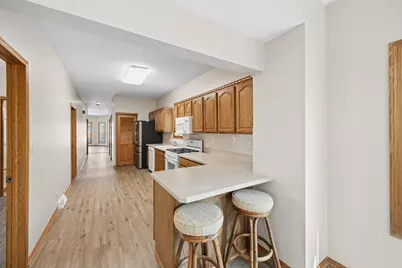
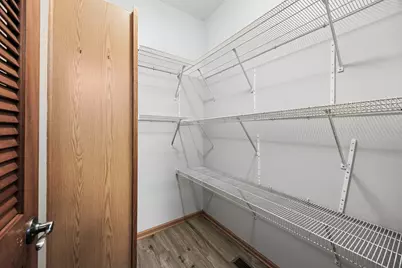
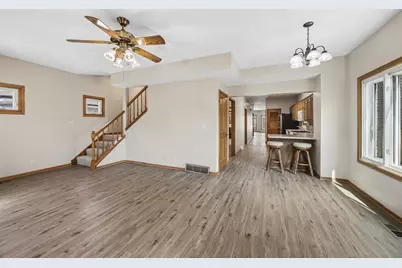
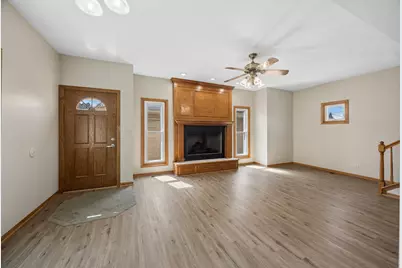
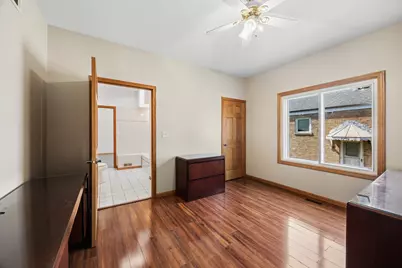
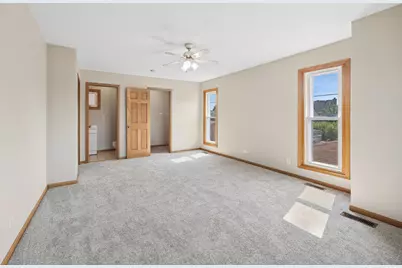
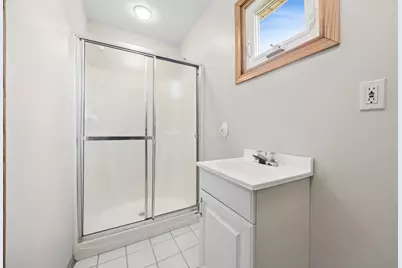
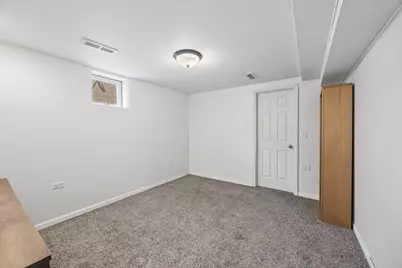
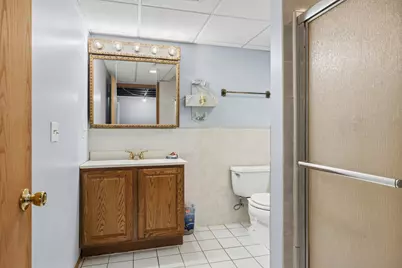
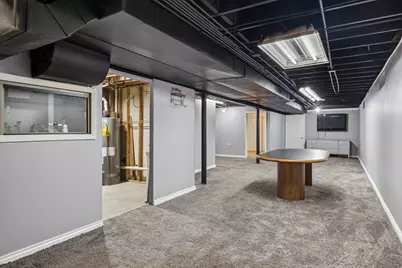
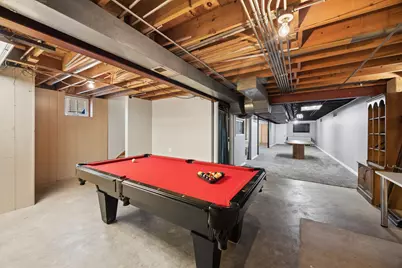
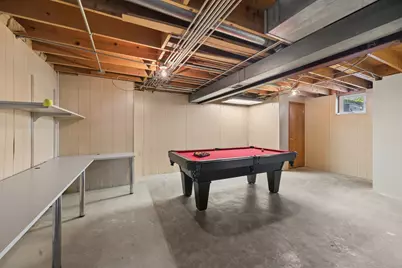
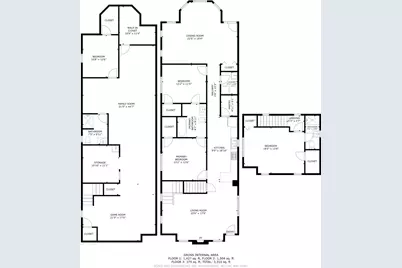
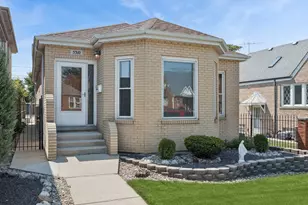
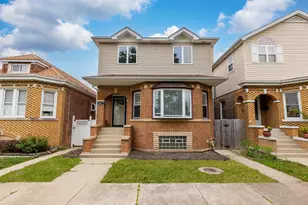
Big, one of a kind, custom built home, designed by the family, for their family. First Floor has: 9' ceilings, Big Bay Window in Livingroom, 2 nice Bedrooms with 3' doors from the hall & from both Bedrooms to a large Bathroom with skylight and both a Whirlpool Tub & a Separate Shower, Fully Applianced Kitchen with Walk-in Pantry, and a Dining Room/Family Room with Masonry Wood Burning Fireplace with Gas Logs. The oversized doors to the 1st Floor Bedrooms and to the 1st Floor Bathroom from the Bedrooms was done to make them easier to get into in case a Senior member of the family eventually needed a wheel chair to get around. Second Floor has a good-sized Bedroom with its own Full Bath. First & Second Floor have all 6 Panel Oak Doors & Oak Trim. The partially finished Full Basement has heated floors, Game area for their Pool Table, Carpeted Rec. Room area, 4th Bedroom, Full Bath, Storage Area, & Utility Room. Other Updates include: Fresh Paint on 1st & 2nd Floors, newer flooring on 1st Floor & newer Carpeting on 2nd Floor & Stairs to 2nd Floor. Other features include: New Furnace 2023, New Hot Water Heater 2023, (Newer 2nd Hot Water Heater is used for Heated Basement Floor), Windows installed by Airport Program 2015, Sprinklered Front Lawn, New Bushes in front yard 2026, Oversize 2 1/2 Car Garage with Double wide 8' High Overhead Door off alley and Single Wide 8' High Overhead Door on back of Garage leading to the patio, both with remote controlled power openers. Fence to North is the neighbors and is supposed to be fixed or replaced. Extra Refrigerator in basement stays.
Full Property Details
Full Property Details for 5310 S Mason Ave
General
- Price: $569,900
- Taxes: $5,110 (2023)
- Status: Active
- Type: Single Family
- Source: MRED
- MLS ID: 12676630
Rental Information
- Complex Features: Curbs, Sidewalks, Street Lights, Street Paved
Interior
- Basement: Partially
- Interior Features: 1st-Floor Bedroom, 1st-Floor Bath, Walk-In Closet(s), High Ceilings
- Fireplace: Yes
- Number of Fireplaces: 1
- Fireplace(s): Family Room, Wood-Burning, Gas Log, Masonry
- Appliances: Range, Microwave, Dishwasher, Refrigerator, Washer, Dryer, Other
- Flooring: Carpet
Rooms
Bathrooms
- Total Bathrooms: 3
- Full Bathrooms: 3
- Basement Baths: Yes
- Bathroom Features: Whirlpool, Separate Shower
Bedrooms
- Total Bedrooms: 4
- Bedrooms(Blw Grade): 1
Additional Information
- Equipment: Ceiling Fan(s), Attic Exhaust Fan, Sump Pump, Lawn Sprinkler, Water Heater-Gas
- Other Features: Commuter Bus, Interstate Access
Parking
- Garage: Yes
- Garage Spaces: 2.5
- Total Spaces: 2
- Parking Features: Off-Alley, Garage Door Opener, Garage, Yes, Garage Owned, Detached
Location
- Area: CHI - Garfield Ridge
- County: Cook
- Township: Lake
- Driving Directions: Archer Ave. 1 Block East of Austin Ave. to Mason Ave.-South to Property
School Information
- School District: 299
- Elem School District: 299
- Midd School District: 299
- High School District: 299
Community
- Assoc. Fees Include: None
Heating & Cooling
- Cooling Type: Central Air Conditioning
- Heating Type: Natural Gas, Radiant Floor
Utilities
- Sewer: Public Sewer
- Water: Lake Michigan
Structural Information
- Architectural Info: Contemporary
- Architectural Style: Contemporary
- Construction: Brick
- Exterior Const.: Brick
- Basement: Yes
- Basement Desc.: Partially Finished, Full
- Foundation: Concrete Perimeter
- Roof: Asphalt
- Windows: Skylight(s), Bay Window(s), Double Pane Windows
- Doors: 6 Panel Door(s)
- Sub-Flooring: Carpet
- Square Feet: 2,089
- Sq. Ft. Source: Appraiser
- Year Built: 2000
Lot Features
- Lot Size Range: Less than .25 Acre
- Lot Dimensions: 30 x 125
- Fence: Yes
- Lot Features: Level
- Fencing (Description): Fenced
Financial Considerations
- Parking Included: Yes
- Assessment Year: 2000
- Tax Amount: $5,110
- Tax Year: 2023
- Pays Sewer: Public Sewer
Disclosures and Reports
- Ownership: Fee Simple
- Property ID: 19084160620000
Listed by Baird & Warner
Get Pre-Approved Today
Get a Great Insurance Rate
Schools
Schools serving 5310 S Mason Ave
School District:Chicago Public School District 299
| Name | Grades | Distance |
|---|---|---|
Twain Elementary School 5134 South Lotus Avenue, Chicago, IL 60638 | PK-8 | 0.7 mi |
Kennedy High School 6325 West 56th Street, Chicago, IL 60638 | 9-12 | 0.6 mi |
Disclaimer:
School attendance boundaries provided by ATTOM Data Solutions and are for reference only. Contact the school directly to verify enrollment eligibility.
Tax History
Tax History for 5310 S Mason Ave
Year
Property Taxes
Change
Tax Assessment
Change
2023
$5,110
—
$44,000
60%
2023
$5,110
-10%
$27,532
-12%
2022
$5,706
2%
$31,164
—
2021
$5,597
-3%
$31,164
7%
2020
$5,796
—
$29,122
-10%
2019
$5,812
2%
$32,358
—
2018
$5,713
-4%
$32,358
4%
2017
$5,949
4%
$31,010
—
2016
$5,711
10%
$31,010
—
2015
$5,202
5%
$31,010
6%
2014
$4,951
2%
$29,251
—
2013
$4,842
1%
$29,251
—
2012
$4,801
—
$29,251
—
Disclaimer: Historical tax information is derived from public records provided by the county offices. Information is not guaranteed and should be independently verified.
Estimate the Cost
Estimate the Cost for 5310 S Mason Ave
5310 S Mason Avenue, Chicago, IL 60638 (MLS# 12676630) is a Single Family property with 4 bedrooms and 3 full bathrooms. 5310 S Mason Avenue is currently listed for $569,900 and was received on July 15, 2026. Want to learn more about 5310 S Mason Avenue? Do you have questions about finding other Single Family real estate for sale in Garfield Ridge? You can browse all Garfield Ridge real estate or contact a Coldwell Banker agent to request more information.