This is a carousel with tiles that activate property listing cards. Use the previous and next buttons to navigate.
1/1
$410,000
This is a carousel with tiles that activate property listing cards. Use the previous and next buttons to navigate.
1/1
Property Description
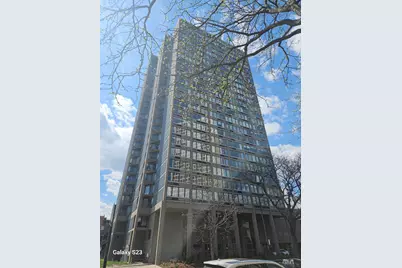
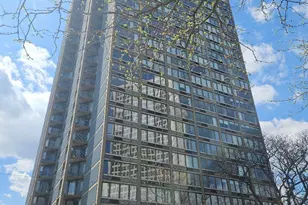
Upscale 3BR/2BA Condo with Lake & Downtown Views & 2 Deeded Garage Spaces! This bright, remodeled unit features luxury vinyl plank floors, a spacious living/dining room adjacent to a private corner balcony, and a modern kitchen with full-height cabinets, granite countertops, and stainless steel appliances. Each of the large bedrooms has operable, wall-to-wall, waist-to-ceiling windows for fresh air and unobstructed western horizon views. The primary and hall bathrooms feature recessed lighting soffits over light marble vanities, undermount sinks, designer faucets, and glass-tiled shower and tub enclosures. The architecturally striking Metropolitan is a 25 story northside landmark. It is managed by a 24-hour staff and its low assessments include the indoor heated pool, cardio and weight training equipment, outdoor tennis courts, interior bicycle racks, rooftop sundeck, and backyard grilling units. The building also has a large laundry facility, a sizable business center with a private meeting room, and a well-appointed two-story atrium lobby. The Metropolitan is located across the street from the walking/bike path to Lincoln Park, the lakefront, and Osterman and Foster beaches. The outer drive express bus stops in front of the building, and the Berwyn and Bryn Mawr El stations are both 3 blocks away. Shopping and restaurants, including Mariano's, are across the street, and Jewel/Osco and CVS are 3 blocks away in the Broadway commercial district. The vibrant Argyle and Andersonville commercial districts are just a few blocks further south and west. And, investors are welcome as the building has no rental cap!
Full Property Details
Full Property Details for 5320 N Sheridan Rd #1502
General
- Sold For: $410,000
- HOA FEE: $826/month
- Taxes: $5,655 (2025)
- Status: Closed
- Type: Condo
- Source: MRED
- MLS ID: 12765602
- Added to Site: 60 day(s) ago
Interior
- Interior Features: Walk-In Closet(s), Doorman, Granite Counters, Health Facilities, Lobby
Rooms
Bathrooms
- Total Bathrooms: 2
- Full Bathrooms: 2
Bedrooms
- Total Bedrooms: 3
Additional Information
- Shared Amenities: Door Person, Coin Laundry, Elevator in Residence, Exercise Room, Health Club, On-Site Manager/Engineer, Sundeck, Indoor Pool, Receiving Room, Security Door Lock(s), Service Elevator(s), Tennis Court(s), Business Center, Elevator(s), High Speed Conn., Patio, Picnic Area, Security
- Equipment: TV Antenna
- Other Features: Commuter Bus, Commuter Train, Non-Smoking Building
Exterior
- Exterior Features: Balcony, Roof Deck, Dog Run, Outdoor Grill, Door Monitored by TV, Lighting
Parking
- Garage: Yes
- Attached garage: Yes
- Garage Spaces: 2
- Total Spaces: 2
- Parking Features: Asphalt, Circular Driveway, Garage Door Opener, Yes, Garage Owned, Attached, Garage
Location
- Area: CHI - Edgewater
- County: Cook
- Subdivision: Metropolitan
- Driving Directions: DuSable Lake Shore Drive to Foster, right on Sheridan Road 1.5 blocks to 5320 N. Sheridan (West side of the street). 30-minute free parking on the East side of Sheridan Road, except for rush hour (4 pm to 6 pm).
School Information
- School District: 299
- Midd School District: 299
- Elementary School: Goudy Elementary School
- High School: Senn High School
- Private School: Senn High School
Community
- Assoc. Fees Include: Water, Insurance, Security, Doorman, TV/Cable, Exercise Facilities, Pool, Exterior Maintenance, Lawn Care, Scavenger, Snow Removal, Internet
- Pets Allowed: Yes
- Pet Restrictions: Cats OK, Dogs OK, / 40lbs.
- Mgmt. Company: Briarwood
Heating & Cooling
- Cooling Type: Wall Unit(s)
- Heating Type: Electric, Heat Pump
Utilities
- Water: Lake Michigan
- Onsite: Cable Available
Structural Information
- Structure Type: Condo
- Construction: Concrete
- Exterior Const.: Concrete
- Basement Desc.: None
- Common Walls: End Unit
- Windows: Drapes, Insulated Windows, Aluminum Frames, Blinds, Double Pane Windows, Some Tilt-In Windows
- Doors: Storm Door(s), Sliding Glass Door(s)
- Entry Floor Number: 15
- Stories/Levels: 25
- Square Feet: 1,205
- Sq. Ft. Source: Builder
- Year Built: 1985
- Remodeled/Updated: 2020
Unit Information
- Units in Building: 257
Additional Structures
- Other Structures: Tennis Court(s), Garage(s)
Lot Features
- Lot Dimensions: per survey
- Lot Features: Landscaped
Water Features
- Water View: Yes
- Water Front Name: LAKE MICHIGAN
- Water Front View: Front of Property
Financial Considerations
- Association Fee: $826
- Assoc Fee Freq.: Monthly
- Parking Included: Yes
- Assessment Year: 1985
- Tax Amount: $5,655.21
- Tax Year: 2025
Disclosures and Reports
- Ownership: Condo
- Property ID: 14082090221134
Listed by @properties Christie's International Real Estate
Sold by @properties Christie's International Real Estate and Epique Realty Inc
Get Pre-Approved Today
Schools
Schools serving 5320 N Sheridan Rd #1502
School District:Chicago Public School District 299
| Name | Grades | Distance |
|---|---|---|
Goudy Technology Academy 5120 North Winthrop Avenue, Chicago, IL 60640 | K-8 | 0.3 mi |
Senn High School 5900 North Glenwood Avenue, Chicago, IL 60660 | 9-12 | 0.9 mi |
Disclaimer:
School attendance boundaries provided by ATTOM Data Solutions and are for reference only. Contact the school directly to verify enrollment eligibility.
Price & Sales History for 5320 N Sheridan Rd #1502
Date
Details
Price
Change
Source
11/13/2026
Sold
$410,000
—
MLS
9/22/2026
Listed
$410,000
—
MLS
Disclaimer: Historical sales information is derived from public records provided by the county offices. Information is not guaranteed and should be independently verified.
5320 N Sheridan Road #1502, Chicago, IL 60640 (MLS# 12765602) is a Condo property that was sold at $410,000 on November 13, 2026. Want to learn more about 5320 N Sheridan Road #1502? Do you have questions about finding other Condo real estate for sale in Edgewater? You can browse all Edgewater real estate or contact a Coldwell Banker agent to request more information.