Full Property Details for 5321 N Delphia Ave #322
General
- Price: $249,900
- HOA FEE: $265/month
- Taxes: $2,461 (2024)
- Status: Active
- Type: Condo
- Source: MRED
- MLS ID: 12692223
Interior
- Basement: Unfinished
- Interior Features: Storage, Walk-In Closet(s)
- Appliances: Range, Dishwasher
- Flooring: Hardwood
Rooms
- Total Bathrooms: 1
- Full Bathrooms: 1
- Bathroom Features: Whirlpool
Additional Information
- Shared Amenities: Coin Laundry, Storage
- Equipment: Intercom, Ceiling Fan(s)
Exterior
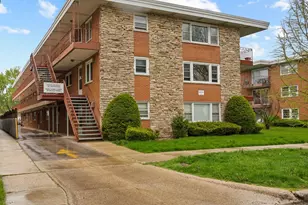
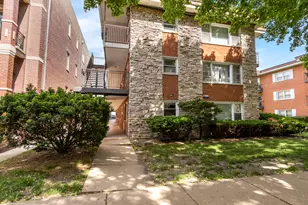
- Exterior Features: Balcony
Parking
- Total Spaces: 2
- Parking Features: Assigned, Yes
Location
- Area: CHI - O'Hare
- County: Cook
- Township: Jefferson
- Driving Directions: FOSTER W OF CUMBERLAND TO DELPHIA TO 5321
School Information
- School District: 299
- Elem School District: 299
- Midd School District: 299
- High School District: 299
Community
- Assoc. Fees Include: Heat, Water, Parking, Insurance, Lawn Care, Scavenger, Snow Removal
- Pets Allowed: Yes
- Pets: Cats OK, Dogs OK
- Pet Restrictions: Cats OK, Dogs OK, / 999lbs.
- Mgmt. Company: management
Heating & Cooling
- Cooling Type: Wall Unit(s)
- Heating Type: Steam, Radiant
Utilities
- Sewer: Public Sewer
- Water: Lake Michigan
Structural Information
- Structure Type: Condo
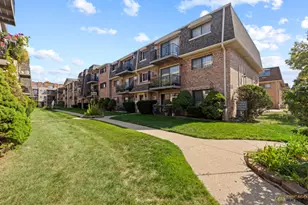
- Construction: Brick
- Exterior Const.: Brick
- Basement: Yes
- Basement Desc.: Unfinished, Full
- Foundation: Concrete Perimeter
- Windows: Screens
- Sub-Flooring: Hardwood
- Entry Floor Number: 3
- Stories/Levels: 3
- Square Feet: 1,000
- Sq. Ft. Source: Landlord/Tenant/Seller
- Year Built: 1976
- Built Before 1978: Yes
Unit Information
Lot Features
- Animals Allowed: Cats OK, Dogs OK
Financial Considerations
- Association Fee: $265
- Assoc Fee Freq.: Monthly
- Parking Included: Yes
- Assessment Year: 1976
- Tax Amount: $2,461
- Tax Year: 2024
- Pays Sewer: Public Sewer
Disclosures and Reports
- Ownership: Condo
- Property ID: 12111190191012
Listed by Chicagoland Brokers, Inc.











![[Address not provided], Chicago, IL 60656 - Photo 1](https://m.cbhomes.com/p/156/12594027/8E0cb5bfe9db477/s23cc.webp)

