No photo available
$1,950 Just Listed
Property Description
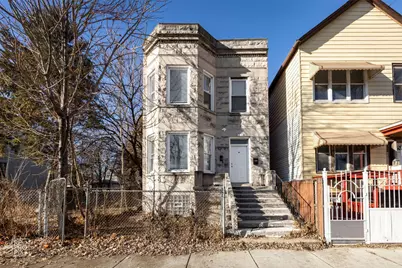
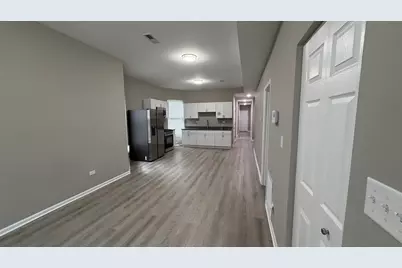
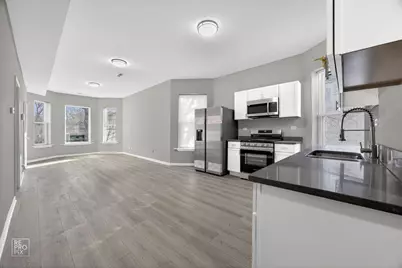
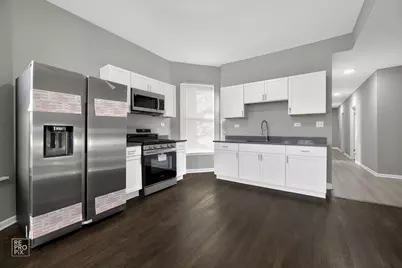
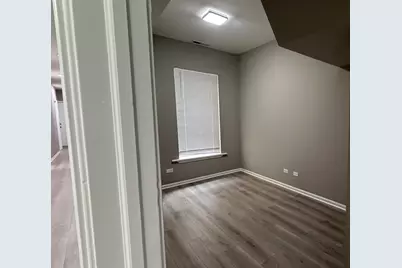
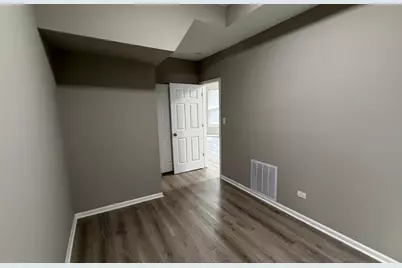
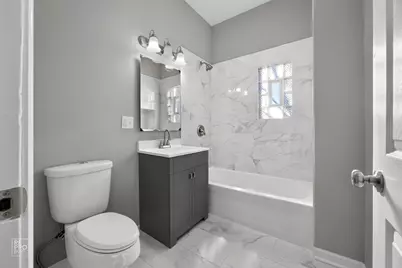
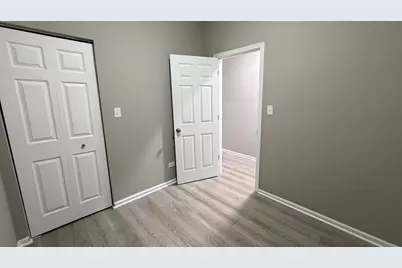
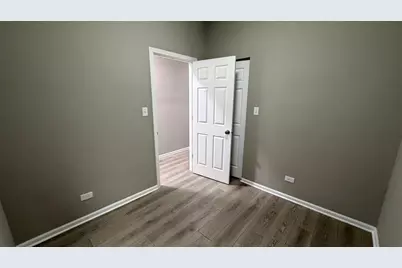
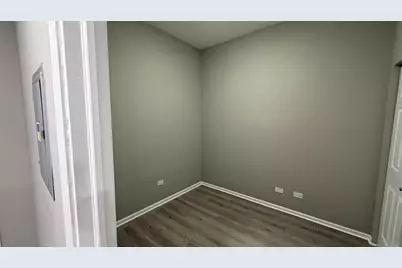
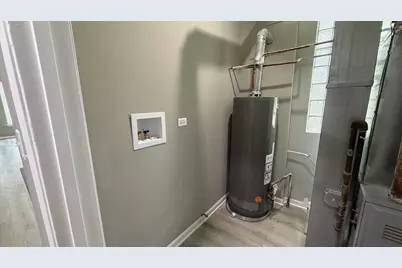
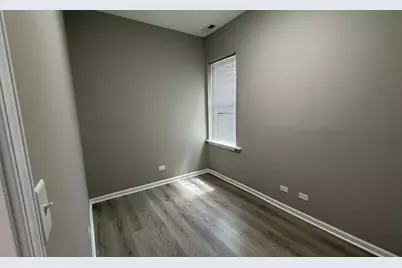
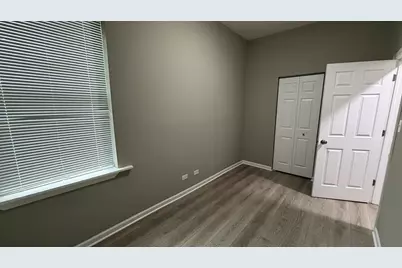
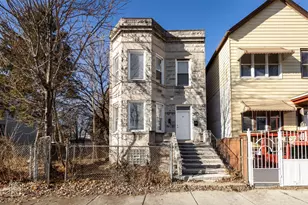
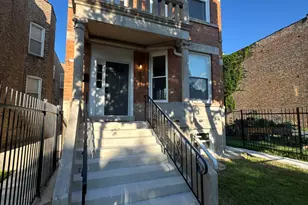
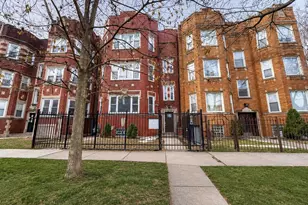
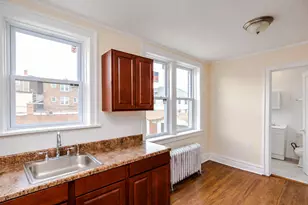
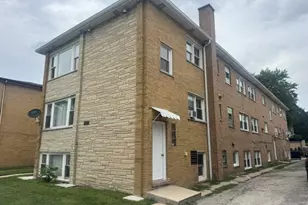
VOUCHERS WELCOMED! 2-flat fully renovated 4-bedroom, 1-bath apartment with high ceilings and an open layout. New flooring runs throughout. The new kitchen has modern cabinets and countertops that flow into the dining area. The updated bathroom features new fixtures and finishes. South Side location near Bishop Plaza, Grand Boulevard Plaza, and Garfield Plaza (walking distance). Close to Sherman Park (74 acres, lagoon) and Ogden Park (pool, fitness center). About 15 minutes to Downtown and the Lakefront. Near the Green Line (Halsted) and Red Line (Garfield), with quick access to I-94. Nearby schools include Sherman School of Excellence (0.3 mi), Nicholson Technology Academy, and John Hope College Prep. Tenant pays all utilities. Application fee and non-refundable move-in fee required. Small pets.
Full Property Details
Full Property Details for 5344 S Aberdeen St #1
General
- Rent: $1,950
- Status: Active
- Type: Rental
- Source: MRED
- MLS ID: 12701192
Rental Information
- Lease/Rent Term: 12 Months
- Lease Includes: Water, Scavenger
- Date Available: 7/10/2026
Interior
- Basement: None
- Appliances: Range, Microwave, High-End Refrigerator
Rooms
Bathrooms
- Total Bathrooms: 1
- Full Bathrooms: 1
Bedrooms
- Total Bedrooms: 4
Additional Information
- Other Features: Commuter Bus, Interstate Access, Non-Smoking Building, Non-Smoking Unit
Location
- Area: CHI - New City
- County: Cook
- Township: Jefferson
- Driving Directions: 90/94 to 55th / Garfield Blvd - Westbound to Aberdeen - Northbound to 5344 South
School Information
- School District: 299
- Elem School District: 299
- Midd School District: 299
- High School District: 299
Community
- Pets Allowed: Yes
- Pets: Cats OK, Dogs OK, Number Limit
- Pet Restrictions: Cats OK, Dogs OK, Number Limit, / 20lbs.
Heating & Cooling
- Cooling Type: None
- Heating Type: Natural Gas
Utilities
- Sewer: Public Sewer
- Water: Lake Michigan, Public
Structural Information
- Structure Type: Low-Rise (1 to 3 Stories)
- Construction: Brick, Concrete
- Exterior Const.: Brick, Concrete
- Basement Desc.: None
- Foundation: Concrete Perimeter
- Roof: Asphalt
- Windows: Bay Window(s), Blinds
- Entry Floor Number: 1
- Stories/Levels: 2
- Square Feet: 1,373
- Sq. Ft. Source: Assessor
- Year Built: 1913
- Built Before 1978: Yes
- Remodeled/Updated: 2025
Unit Information
- Units in Building: 2
Lot Features
- Lot Dimensions: 3725
- Fence: Yes
- Fencing (Description): Fenced
Animals
- Animals Allowed: Cats OK, Dogs OK, Number Limit
Financial Considerations
- Lease Price: $1,950
- Security Deposit: $1,000
- Assessment Year: 1913
- Pays Sewer: Public Sewer
Listed by Berkshire Hathaway HomeServices Chicago

Get a Great Insurance Rate
Schools
Schools serving 5344 S Aberdeen St #1
School District:Chicago Public School District 299
| Name | Grades | Distance |
|---|---|---|
Sherman School of Excellence 1000 West 52nd Street, Chicago, IL 60609 | PK-8 | 0.3 mi |
Tilden Career Communty Academy High School 4747 South Union Avenue, Chicago, IL 60609 | 9-12 | 0.9 mi |
Disclaimer:
School attendance boundaries provided by ATTOM Data Solutions and are for reference only. Contact the school directly to verify enrollment eligibility.
Price History for 5344 S Aberdeen St #1
Date
Details
Price
Change
Source
7/10/2026
Listed
$1,950
—
MLS
Disclaimer: Historical sales information is derived from public records provided by the county offices. Information is not guaranteed and should be independently verified.
5344 S Aberdeen Street #1, Chicago, IL 60609 (MLS# 12701192) is a Rental property with 4 bedrooms and 1 full bathroom. 5344 S Aberdeen Street #1 is currently listed for rent at $1,950 and was received on July 10, 2026. Want to learn more about 5344 S Aberdeen Street #1? Do you have questions about finding other real estate for sale or rent in New City? You can browse all New City rentals or contact a Coldwell Banker agent to request more information.