This is a carousel with tiles that activate property listing cards. Use the previous and next buttons to navigate.
1/1
$515,000
This is a carousel with tiles that activate property listing cards. Use the previous and next buttons to navigate.
1/1
Property Description
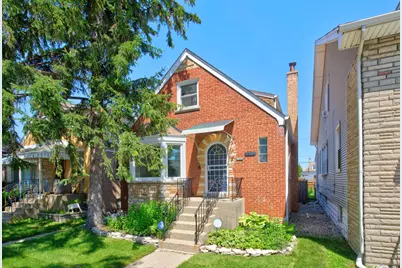
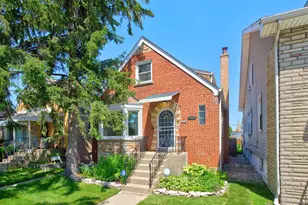
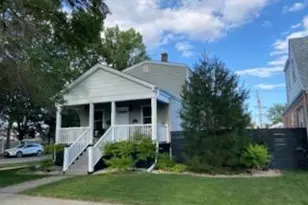
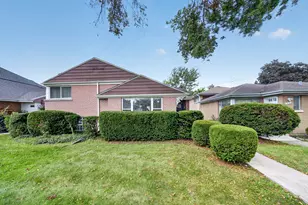
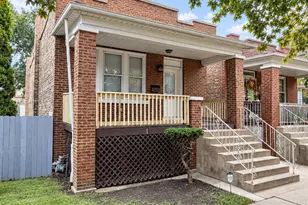
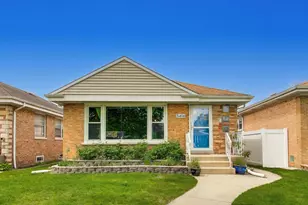
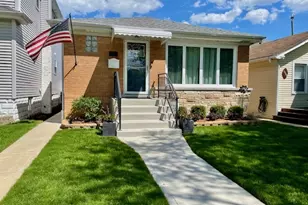
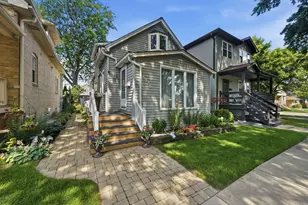
*Multiple offers received, highest & best due Weds 7/8/26 at 10am* Versatile 3BR/2BA Norwood Park home featuring a spacious second-floor primary suite with kitchenette - ideal for a home office, walk-in closet, nursery, another bedroom, or continue using the 2nd floor as it is set up currently: City of Chicago owner-occupied Airbnb licensed and ranked in the top local Airbnb properties. Hardwood floors, recently upgraded baths, granite/stainless kitchen, unfinished basement, covered rear porch, garage party door, raised garden beds, raspberry bushes, and custom luxury chicken house. A home that adapts to your lifestyle!
Full Property Details
Full Property Details for 5349 N Neenah Ave
General
- Sold For: $515,000
- Taxes: $6,294 (2024)
- Status: Closed
- Type: Single Family
- Source: MRED
- MLS ID: 12689895
- Added to Site: 48 day(s) ago
Interior
- Interior Features: 1st-Floor Bedroom, 1st-Floor Bath, Dining Combo, Granite Counters, Replacement Windows, Workshop
- Appliances: Range, Refrigerator, Washer, Dryer, Microwave, Dishwasher
- Flooring: Hardwood
Rooms
Bathrooms
- Total Bathrooms: 2
- Full Bathrooms: 2
Bedrooms
- Total Bedrooms: 3
Additional Information
- Equipment: Water Heater-Gas
- Other Features: Commuter Bus, Interstate Access
Parking
- Garage: Yes
- Garage Spaces: 2
- Total Spaces: 2
- Parking Features: Off-Alley, Garage Door Opener, Yes, Garage Owned, Detached, Garage
Location
- Area: CHI - Norwood Park
- County: Cook
- Driving Directions: Higgins West of Nagle to Neenah, North to Home
School Information
- School District: 299
- Midd School District: 299
Community
- Assoc. Fees Include: None
Heating & Cooling
- Cooling Type: Central Air Conditioning
- Heating Type: Natural Gas, Forced Air
Utilities
- Water: Lake Michigan
Structural Information
- Architectural Style: English
- Construction: Brick
- Exterior Const.: Brick
- Basement Desc.: Partially Finished, Exterior Entry, Partial Exposure, Concrete, Full
- Foundation: Concrete Perimeter
- Roof: Asphalt
- Windows: Screens, Window Treatments, Drapes, Insulated Windows
- Sub-Flooring: Hardwood
- Sq. Ft. Source: Not Reported
- Year Built: 1953
- Built Before 1978: Yes
Manufactured Home
- Model: BRICK ENGLISH
Additional Structures
- Other Structures: Poultry Coop
Lot Features
- Lot Size Range: Oversized Chicago Lot
- Lot Dimensions: 30 x 125
- Fence: Yes
- Lot Features: Garden, Level
- Fencing (Description): Fenced
Financial Considerations
- Parking Included: Yes
- Assessment Year: 1953
- Tax Amount: $6,294.98
- Tax Year: 2024
Disclosures and Reports
- Ownership: Fee Simple
- Special Conditions: Standard
- Property ID: 13072200040000
Listed by RE/MAX In The Village
Sold by Jameson Sotheby's International Realty

Get Pre-Approved Today
Schools
Schools serving 5349 N Neenah Ave
School District:Chicago Public School District 299
| Name | Grades | Distance |
|---|---|---|
Garvy J Elementary School 5225 North Oak Park Avenue, Chicago, IL 60656 | PK-8 | 0.4 mi |
Taft High School 6530 West Bryn Mawr Avenue, Chicago, IL 60631 | 9-12 | 0.4 mi |
Disclaimer:
School attendance boundaries provided by ATTOM Data Solutions and are for reference only. Contact the school directly to verify enrollment eligibility.
Price & Sales History for 5349 N Neenah Ave
Date
Details
Price
Change
Source
7/22/2026
Sold
$515,000
3%
MLS
6/26/2026
Listed
$500,000
—
MLS
Disclaimer: Historical sales information is derived from public records provided by the county offices. Information is not guaranteed and should be independently verified.
5349 N Neenah Avenue, Chicago, IL 60656 (MLS# 12689895) is a Single Family property that was sold at $515,000 on July 22, 2026. Want to learn more about 5349 N Neenah Avenue? Do you have questions about finding other Single Family real estate for sale in Norwood Park? You can browse all Norwood Park real estate or contact a Coldwell Banker agent to request more information.