This is a carousel with tiles that activate property listing cards. Use the previous and next buttons to navigate.
1/1
$3,650,000
This is a carousel with tiles that activate property listing cards. Use the previous and next buttons to navigate.
1/1
Property Description
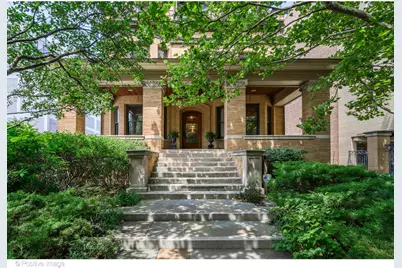
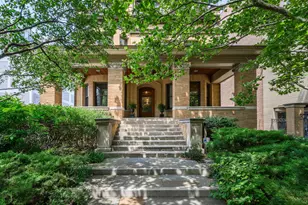
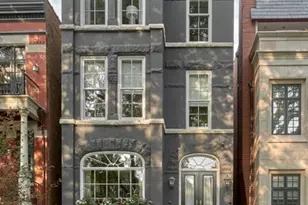
Luxury, elegance, and contemporary comfort are all present in this light-filled home set on an expansive 50' x 178' lot in this close-to-Lake Michigan, Lakeview location. This home showcases the design mastery of renowned Chicago architects and the renovation skills of a premier Chicago homebuilder. The property was extensively and meticulously restored and updated over a four- year time period and boasts all new electrical, plumbing and heating systems, high-end lighting, inside and outside stereo systems, heated floors, and an elevator which provides access to all four levels. The inspiring professional chef's kitchen was designed by De Giulio and features a walk-in pantry, premium Sub-Zero, Wolf, Miele, and Thermador appliances including wine storage, refrigerator drawers, two dishwashers, and a double oven range with a French cooktop. An automated appliance garage provides creative storage. An attached, spacious light-filled family room with a fireplace and a door to a spacious outdoor deck ensures that both everyday living and entertaining are remarkably easy. The nearby expansive dining room with original curved glass cabinetry doors and fireplace mantle as well as easy access to the outdoor deck adds to the entertainment value. There is completely custom built-in cabinetry on every level combined with special original cabinetry and architectural features such as beamed ceilings, restored intricate leadedglass windows, custom moldings, and a hand-carved staircase. The main level includes a mahogany bookcase in the library and an acacia-paneled living room as well as three gorgeous pocket doors. There are luxury touches such as one-of-a-kind granite in the kitchen, Nero Portoro and Calcutta Gold marble counters. Both the living room and dining room showcase early 20th century fireplaces with original tiles, while new wood-burning fireplaces occupy the basement theater, family room and Primary bedroom. The Primary suite offers exceptional closet space with beautiful built in custom cabinetry and a gorgeous stone bath and steam shower. There are two additional bedrooms, a bath, a laundry room, and a project/craft room with huge storage on the second floor. The top floor was likely a ballroom but has been reimagined as a large office or playroom with a guest suite and a room with incredible storage and cedar closets. The lower level provides a complete recreational and wellness experience which includes a temperature- controlled wine room, a spacious gym, a spa, another bath and a half, a mudroom and combined garden/workshop space. A combined theater-billiards room, more storage and countless other conveniences make the lower level a place to enjoy. The property's outdoor spaces are equally impressive, offering a true city retreat with three expansive terraces perfect for lounging, dining, or entertaining. The backyard oasis offers a secret garden with a unique water fountain and lush plantings designed by the master landscape designer Doug Hoerr. The landscaped grounds are maintained by an in-ground irrigation system. The attached 2.5-car garage is heated, and is complemented by a heated, private gated driveway that can accommodate up to 10 vehicles, an exceptional convenience. The terra cotta tiled roof was added during the renovation. The city's restaurants and retail establishments are within walking distance as is the magnificent Lincoln Park and Lake Michigan. Situated within the sought-after Nettlehorst Elementary district, this home is a rare blend of architectural pedigree, rich history, and modern infrastructure, offering refined living in one of the city's most desirable neighborhoods. For History Buffs:The land remained undeveloped for 24 years, changing hands among wealthy investors including Belden F. Culver and James A. Roosevelt. Although the parcel was acquired in 1891, it was not until 1900 that Julia Stayart purchased the property, hired Huehl & Schmid (designers of the Medina Temple) as architec
Full Property Details
Full Property Details for 536 W Barry Ave
General
- Sold For: $3,650,000
- Taxes: $41,514 (2023)
- Status: Closed
- Type: Single Family
- Source: MRED
- MLS ID: 12463373
- Added to Site: 278 day(s) ago
Rooms
Bathrooms
- Total Bathrooms: 6
- Full Bathrooms: 4
- Half Bathrooms: 2
- Basement Baths: Yes
Bedrooms
- Total Bedrooms: 5
Parking
- Garage: Yes
- Attached garage: Yes
- Garage Spaces: 2.5
- Total Spaces: 12
- Parking Features: Heated Driveway, Yes, Garage Owned, Attached, Driveway, Owned, Garage
Location
- Area: CHI - Lake View
- County: Cook
- Driving Directions: Lake Shore Dr to Belmont, west to Sheridan, north to Barry, west to property
School Information
- School District: 299
- Midd School District: 299
- Elementary School: Nettelhorst Elementary School
Community
- Assoc. Fees Include: None
Heating & Cooling
- Cooling Type: Central Air Conditioning
- Heating Type: Natural Gas, Electric
Utilities
- Water: Lake Michigan, Public
Structural Information
- Construction: Other, Combination
- Exterior Const.: Other, Combination
- Basement Desc.: Finished, Daylight
- Roof: Tile
- Square Feet: 10,580
- Sq. Ft. Source: Estimated
- Year Built: 1903
- Built Before 1978: Yes
- Remodeled/Updated: 2002
Lot Features
- Lot Size Range: Less than .25 Acre
- Lot Dimensions: 50 x 178
Financial Considerations
- Parking Included: Yes
- Assessment Year: 1903
- Tax Amount: $41,514
- Tax Year: 2023
Disclosures and Reports
- Ownership: Fee Simple
- Property ID: 14281050280000
Listed by @properties Christie's International Real Estate
Sold by My Town Realty Group Inc

Get Pre-Approved Today
Schools
Schools serving 536 W Barry Ave
School District:Chicago Public School District 299
| Name | Grades | Distance |
|---|---|---|
Nettelhorst Elementary School 3252 North Broadway, Chicago, IL 60657 | PK-8 | 0.2 mi |
Lake View High School 4015 North Ashland Avenue, Chicago, IL 60613 | 9-12 | 1.8 mi |
Disclaimer:
School attendance boundaries provided by ATTOM Data Solutions and are for reference only. Contact the school directly to verify enrollment eligibility.
Price & Sales History for 536 W Barry Ave
Date
Details
Price
Change
Source
5/29/2026
Sold
$3,650,000
-8.64%
MLS
10/10/2025
Listed
$3,995,000
—
MLS
Disclaimer: Historical sales information is derived from public records provided by the county offices. Information is not guaranteed and should be independently verified.
536 W Barry Avenue, Chicago, IL 60657 (MLS# 12463373) is a Single Family property that was sold at $3,650,000 on May 29, 2026. Want to learn more about 536 W Barry Avenue? Do you have questions about finding other Single Family real estate for sale in LakeView? You can browse all LakeView real estate or contact a Coldwell Banker agent to request more information.