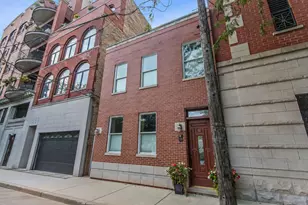
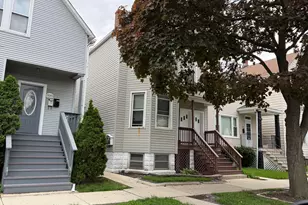
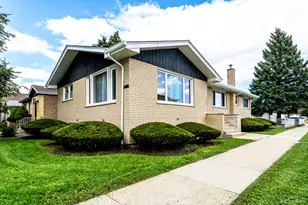
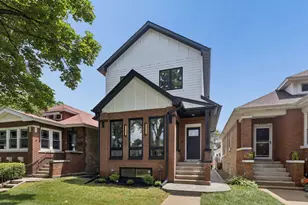
This is a carousel with tiles that activate property listing cards. Use the previous and next buttons to navigate.
1/1
$870,000
This is a carousel with tiles that activate property listing cards. Use the previous and next buttons to navigate.
1/1
Property Description
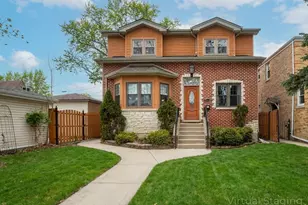
Suburban style living in the City! This beautiful 3 bedroom (plus office) , 3.5 bathroom home is situated in the private Sauganash Woods neighborhood. Enjoy tree-lined streets with wide sidewalks, front-facing attached garages, and serene backyard views of the forest preserve lands. Nowhere else in Chicago can you look out your windows and see acres of protected preserve woodlands! Enjoy every season surrounded by natural beauty with direct access to the Valley/Skokie Line Trail and North Branch Trails. This contemporary home features a recently updated kitchen with quartz countertops, white oak cabinets, and stainless-steel LG appliances including a professional style 5-burner slide-in gas range with convection oven, ultra-quiet dishwasher, exterior-vented range hood/microwave, and dual ice-maker French-door refrigerator. The large Primary Suite has a cathedral ceiling, large walk-in closet, and an oversized ensuite bathroom with separate shower and jacuzzi tub. Additional full bathrooms are located on the second floor and basement level, with a powder room on the main living level. Enjoy the open floor plan of a Large Living Room with Dining area, in addition to a separate Family Room with cathedral ceiling and gas-start wood burning fireplace. The spacious Kitchen has a dining island, and space for a dining table. The basement level contains a fitness area, office, full bath, utility room, in addition to a large storage room/crawlspace with easy access from basement hallway. Natural oak trim accents doors and windows throughout the home, with solid hardwood floors across the main living level. Lutron Wi-Fi enabled smart switches are located throughout living area. A whole house attic fan provides for fresh air ventilation of the home on cool days. The large, attached garage has oversized dual garage doors with openers, and will permit parking of full-sized SUVs or vans.
Full Property Details
Full Property Details for 5400 N Lowell Ave
General
- Sold For: $870,000
- HOA FEE: $17/month
- HOA FEE FREQ.: Annually
- Taxes: $13,446 (2024)
- Status: Closed
- Type: Single Family
- Source: MRED
- MLS ID: 12649284
- Added to Site: 53 day(s) ago
Interior
- Interior Features: Vaulted Ceiling(s), Cathedral Ceiling(s), Walk-In Closet(s), Bookcases, High Ceilings
- Fireplace: Yes
- Appliances: Range, Microwave, Dishwasher, Refrigerator, Disposal, ENERGY STAR Qualified Appliances, Front Controls on Range/Cooktop, Gas Oven, Range Hood, Humidifier
- Flooring: Hardwood, Carpet
Rooms
Bathrooms
- Total Bathrooms: 4
- Full Bathrooms: 3
- Half Bathrooms: 1
- Basement Baths: Yes
Bedrooms
- Total Bedrooms: 3
Additional Information
- Equipment: Carbon Monoxide Detectors, Ceiling Fan(s), Whole-House Fan, Sump Pump, Backup Sump Pump, Water Heater-Gas
Parking
- Garage: Yes
- Attached garage: Yes
- Garage Spaces: 2
- Total Spaces: 2
- Parking Features: Garage Door Opener, Garage, Yes, Garage Owned, Attached
Location
- Area: CHI - North Park
- County: Cook
- Driving Directions: Pulaski Rd to Bryn Mawr, west on Bryn Mawr to Kildare Ave (Sauganash Woods). Left on Kildare. Right turn on Lowell.
School Information
- School District: 299
- Midd School District: 299
Community
- Assoc. Fees Include: Other
Heating & Cooling
- Cooling Type: Central Air Conditioning, Power Roof Vents
- Heating Type: Natural Gas, Forced Air
Utilities
- Water: Lake Michigan
Structural Information
- Architectural Style: Traditional
- Construction: Aluminum Siding
- Exterior Const.: Aluminum Siding
- Basement Desc.: Finished, 9 ft + pour, Partial
- Foundation: Concrete Perimeter
- Roof: Asphalt
- Windows: Skylight(s)
- Sub-Flooring: Hardwood, Carpet
- Square Feet: 2,925
- Sq. Ft. Source: Landlord/Tenant/Seller
- Year Built: 1999
Lot Features
- Lot Size (Acres): 0.11
- Lot Size Range: Less than .25 Acre
- Lot Dimensions: 51 x 100
- Lot Features: Forest Preserve Adjacent, Mature Trees, Backs to Trees/Woods
Financial Considerations
- Association Fee: $200
- Assoc Fee Freq.: Annually
- Parking Included: Yes
- Assessment Year: 1999
- Tax Amount: $13,446.51
- Tax Year: 2024
Disclosures and Reports
- Ownership: Fee Simple
- Property ID: 13102030330000
Listed by Homecoin.com
Sold by Chicagoland Brokers, Inc.

Get Pre-Approved Today
Schools
Schools serving 5400 N Lowell Ave
School District:Chicago Public School District 299
| Name | Grades | Distance |
|---|---|---|
Sauganash Elementary School 6040 North Kilpatrick Avenue, Chicago, IL 60646 | K-8 | 0.9 mi |
Taft High School 6530 West Bryn Mawr Avenue, Chicago, IL 60631 | 9-12 | 2.8 mi |
Disclaimer:
School attendance boundaries provided by ATTOM Data Solutions and are for reference only. Contact the school directly to verify enrollment eligibility.
Price & Sales History for 5400 N Lowell Ave
Date
Details
Price
Change
Source
6/30/2026
Sold
$870,000
2.36%
MLS
5/15/2026
Listed
$849,900
—
MLS
Disclaimer: Historical sales information is derived from public records provided by the county offices. Information is not guaranteed and should be independently verified.
5400 N Lowell Avenue, Chicago, IL 60630 (MLS# 12649284) is a Single Family property that was sold at $870,000 on June 30, 2026. Want to learn more about 5400 N Lowell Avenue? Do you have questions about finding other Single Family real estate for sale in North Park? You can browse all North Park real estate or contact a Coldwell Banker agent to request more information.