This is a carousel with tiles that activate property listing cards. Use the previous and next buttons to navigate.
1/67
$455,995 Just Listed
This is a carousel with tiles that activate property listing cards. Use the previous and next buttons to navigate.
1/67
Property Description
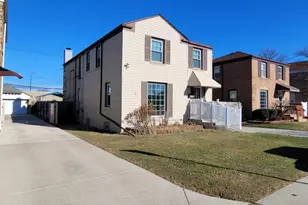
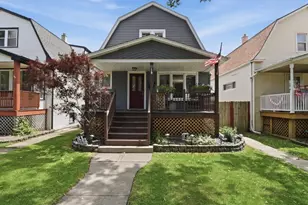
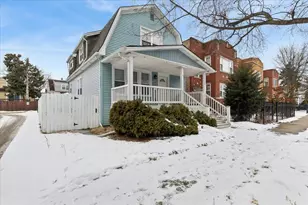
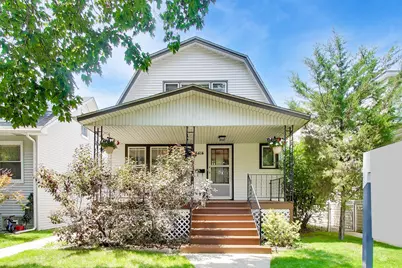
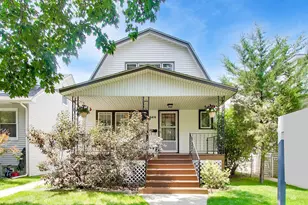
The home that grows with you. There's a house on North Menard Avenue that understands something most homes don't: life doesn't stay the same, and your home shouldn't have to, either. Today it's just you, settling into the first floor's formal living room and dining space, imagining Sunday football afternoons or quiet dinner parties with friends. Then next year it's your parents moving into the second floor, close enough for family dinners, far enough for everyone's independence. Or next year, your oldest is home from college and needs their independence. Or it's the entrepreneur in you, setting up an Airbnb or rental unit to help offset the mortgage. Maybe it's a home office, a podcast studio, a guest suite. This home holds space for it all - 3 separate living areas, each with its own private entry, ready to become whatever this next season of your life requires. Step outside, and your lifestyle continues. Situated on an oversized 33x124 lot where you can bring your green thumb to life! Rover will love the fenced yard. Location! Directly across the street, Gladstone Park offers over an acre of activities: field house, t-ball field, junior soccer field, a brand-new ADA-accessible soft-surface playground with a spray pool for hot summer days, and an outdoor basketball court. If you'd rather stay home and let the sunshine come to you, this house gives you three ways to do it: a front porch for morning coffee, a west-facing sunroom that holds the afternoon light, and a second-floor deck for evenings that don't want to end. Inside, the first floor offers a formal living room, gorgeous hardwood floors, a dedicated dining space, two spacious bedrooms, and a beautifully updated full bathroom finished with subway tile and a walk-in shower. The kitchen offers the space to create the perfect meal to share with friends and family. The bonus enclosed porch adds extra living space or storage. Upstairs, the second floor offers a different chapter entirely. Picture a primary suite with a second kitchen for slow, lazy mornings. Picture an in-law arrangement or income-producing rental. Picture your personal retreat, with its own outdoor deck just steps from a spacious bedroom that comfortably fits a king-size bed, backed by great closet space. The bathroom here doesn't hold back either - a soaking jacuzzi tub. Downstairs, the finished basement rounds out the home's story with tile flooring and a newly retiled showed, offering flexible space for a home gym, crafting corner, or a private guest suite. You'll love the basement's bonus bedroom, or playroom, or home office. Laundry room and work bench area are added bonuses. Updates and upgrades include a new main plumbing stack and complete first-floor bathroom plumbing, fixtures, tile, shower door, vanity, toilet, and paint. Outside, the story continues with updated landscaping, a repoured front concrete step, a rebuilt chimney, freshly painted decks, and side steps replaced with durable PVC lumber. Peace of mind upgrades include a new water heater and sump pump, both installed in 2020, along with high-end window treatments throughout - including a convertible blind and privacy shade on the second floor. Location! This home offers easy access to I-90, with O'Hare International Airport just 15 minutes away. Commuters will appreciate a 5-minute walk to the UP-NW Metra line and a 20-minute walk to the CTA Blue Line. Everyday errands are simple with Andy's Deli and Walgreens within walking distance, and neighborhood favorites like Habetler Bowling, Highway House, Elly's, Baked by Jane, Vaughns, and Paterno's just around the corner. Nightlife at Jet's Public House, The Garage Bar, or a nice dinner at Pasta D'arte. For those who love the outdoors, Ted Lechowicz Woods is nearby, offering walking trails, hiking paths, and a peaceful picnic area. This is more than a house. It's a home with room for every version of your story - past, present, and whatever comes next.
Full Property Details
Full Property Details for 5414 N Menard Ave
General
- Price: $455,995
- Taxes: $6,833 (2024)
- Status: Active
- Type: Single Family
- Source: MRED
- MLS ID: 12690956
Interior
- Basement: Finished, F
- Interior Features: 1st-Floor Bedroom, In-Law Floorplan, 1st-Floor Bath, Dining Combo, Pantry
- Appliances: Double Oven, Refrigerator
- Flooring: Hardwood, Carpet
Rooms
Bathrooms
- Total Bathrooms: 3
- Full Bathrooms: 3
- Basement Baths: Yes
Bedrooms
- Total Bedrooms: 4
- Bedrooms(Blw Grade): 1
Additional Information
- Other Features: Commuter Bus, Commuter Train
Parking
- Garage: Yes
- Garage Spaces: 2
- Total Spaces: 2
- Parking Features: Garage Door Opener, Yes, Garage Owned, Detached, Garage
Location
- Area: CHI - Jefferson Park
- County: Cook
- Township: Jefferson
- Driving Directions: Milwaukee Avenue to Menard, west to 5414
School Information
- School District: 299
- Elem School District: 299
- Midd School District: 299
- High School District: 299
- Elementary School: Hitch Elementary School
- Middle School: Hitch Elementary School
- High School: William Howard Taft High School
- Private School: William Howard Taft High School
Community
- Assoc. Fees Include: None
Heating & Cooling
- Cooling Type: Central Air Conditioning
- Heating Type: Oil, Forced Air
Utilities
- Sewer: Public Sewer
- Water: Lake Michigan
Structural Information
- Construction: Vinyl Siding
- Exterior Const.: Vinyl Siding
- Basement: Yes
- Basement Desc.: Finished, Full
- Foundation: Concrete Perimeter
- Roof: Asphalt
- Windows: Window Treatments
- Sub-Flooring: Hardwood, Carpet
- Sq. Ft. Source: Not Reported
- Year Built: 1920
- Built Before 1978: Yes
Lot Features
- Lot Size Range: Less than .25 Acre
- Lot Dimensions: 33 x 124
- Fence: Yes
- Fencing (Description): Fenced
Financial Considerations
- Parking Included: Yes
- Assessment Year: 1920
- Tax Amount: $6,833
- Tax Year: 2024
- Pays Sewer: Public Sewer
Disclosures and Reports
- Ownership: Fee Simple
- Property ID: 13082100500000
Listed by Baird & Warner
Get Pre-Approved Today
Get a Great Insurance Rate
Schools
Schools serving 5414 N Menard Ave
School District:Chicago Public School District 299
| Name | Grades | Distance |
|---|---|---|
Hitch Elementary School 5625 North McVicker Avenue, Chicago, IL 60646 | PK-8 | 0.4 mi |
Taft High School 6530 West Bryn Mawr Avenue, Chicago, IL 60631 | 9-12 | 1 mi |
Disclaimer:
School attendance boundaries provided by ATTOM Data Solutions and are for reference only. Contact the school directly to verify enrollment eligibility.
Tax History
Tax History for 5414 N Menard Ave
Year
Property Taxes
Change
Tax Assessment
Change
2023
$6,423
—
$34,000
12%
2023
$6,423
-2%
$30,427
-5%
2022
$6,586
2%
$32,004
—
2021
$6,440
20%
$32,004
17%
2020
$5,386
—
$27,264
-10%
2019
$5,401
2%
$30,294
—
2018
$5,309
-2%
$30,294
6%
2017
$5,435
4%
$28,608
—
2016
$5,233
10%
$28,608
—
2015
$4,764
20%
$28,608
20%
2014
$3,967
2%
$23,933
—
2013
$3,877
1%
$23,933
—
2012
$3,850
—
$23,933
—
Disclaimer: Historical tax information is derived from public records provided by the county offices. Information is not guaranteed and should be independently verified.
Estimate the Cost
Estimate the Cost for 5414 N Menard Ave
5414 N Menard Avenue, Chicago, IL 60630 (MLS# 12690956) is a Single Family property with 4 bedrooms and 3 full bathrooms. 5414 N Menard Avenue is currently listed for $455,995 and was received on July 17, 2026. Want to learn more about 5414 N Menard Avenue? Do you have questions about finding other Single Family real estate for sale in Jefferson Park? You can browse all Jefferson Park real estate or contact a Coldwell Banker agent to request more information.