




This is a carousel with tiles that activate property listing cards. Use the previous and next buttons to navigate.
1/25
$449,000 Just Listed
This is a carousel with tiles that activate property listing cards. Use the previous and next buttons to navigate.
1/25
Property Description
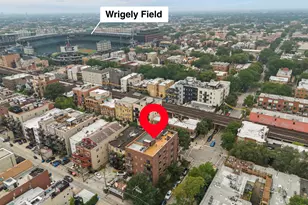
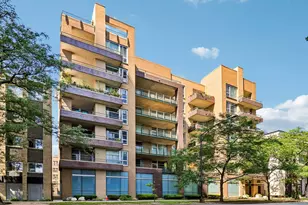
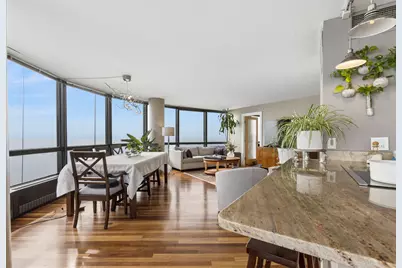
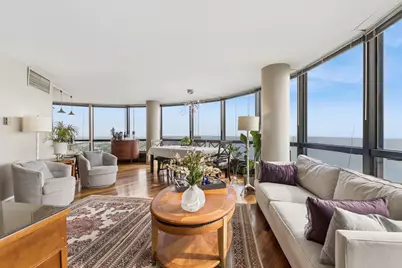
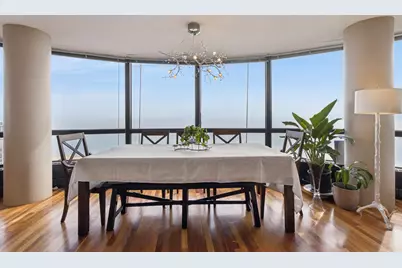
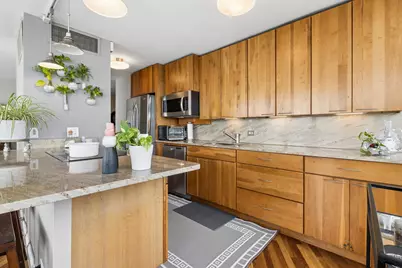
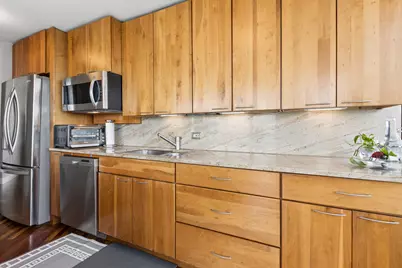
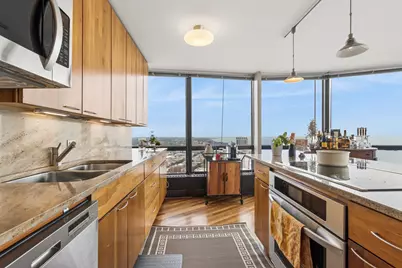
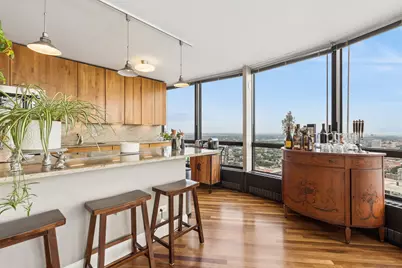
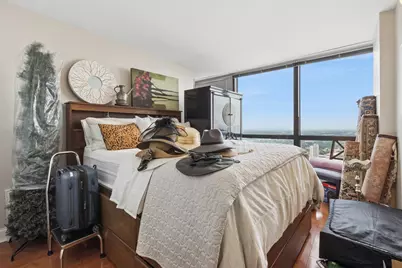
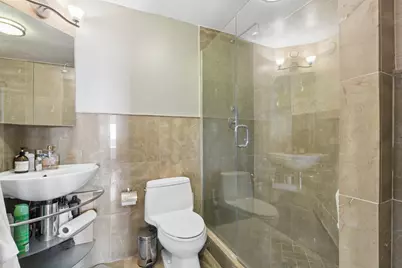
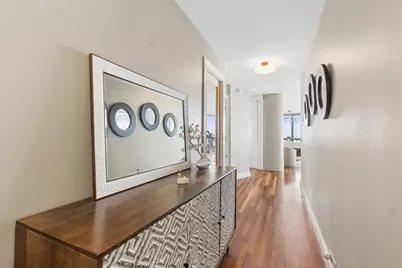
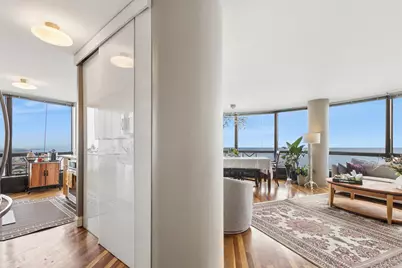
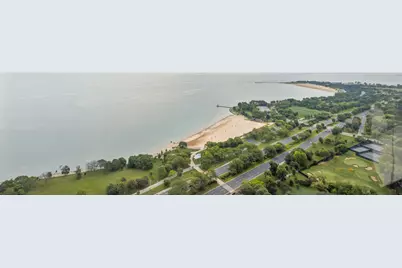
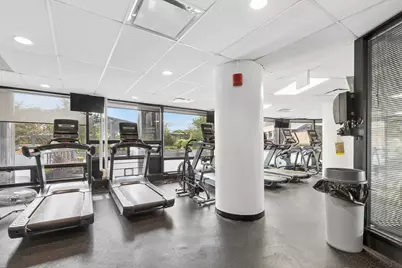
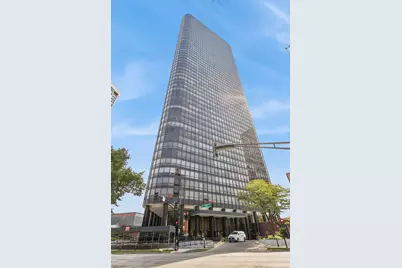
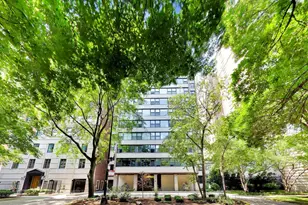
spectacular rarely available 2-bedroom 2-bath condo with 270 degree view of lake and city. Completely redesigned and remodeled with plexi core doors, stainless steel appliances, Brazilian cherry wood floors, and much more. Building offers state of the art health club with swimming pool and sauna. Grocery store two blocks away and public transportation outside your door.
Full Property Details
Full Property Details for 5415 N Sheridan Rd #5206
General
- Price: $449,000
- HOA FEE: $1,264/month
- Taxes: $2,972 (2023)
- Status: Active
- Type: Condo
- Source: MRED
- MLS ID: 12713579
Interior
- Basement: None
Rooms
Bathrooms
- Total Bathrooms: 2
- Full Bathrooms: 2
Bedrooms
- Total Bedrooms: 2
Additional Information
- Other Features: Commuter Bus
Parking
- Garage: Yes
- Attached garage: Yes
- Parking Features: Yes, Attached, Garage
Location
- Area: CHI - Edgewater
- County: Cook
- Township: Lake
- Driving Directions: North of Foster on Sheridan Rd.
School Information
- School District: 299
- Elem School District: 299
- Midd School District: 299
- High School District: 299
Community
- Assoc. Fees Include: Heat, Air Conditioning, Water, Insurance, Security, Doorman, Lawn Care, Scavenger, Snow Removal
- Mgmt. Company: Habitat
Heating & Cooling
- Cooling Type: Central Air Conditioning
- Heating Type: Forced Air
Utilities
- Sewer: Public Sewer
- Water: Lake Michigan
Structural Information
- Structure Type: Condo
- Construction: Aluminum Siding, Glass
- Exterior Const.: Aluminum Siding, Glass
- Basement Desc.: None
- Entry Floor Number: 52
- Stories/Levels: 55
- Square Feet: 1,260
- Sq. Ft. Source: Builder
- Year Built: 1974
- Built Before 1978: Yes
- Remodeled/Updated: 2019
Unit Information
- Units in Building: 744
Lot Features
- Lot Dimensions: per survey
Water Features
- Water Front: Yes
- Water View: Yes
- Water Front View: Front of Property
Financial Considerations
- Association Fee: $1,264
- Assoc Fee Freq.: Monthly
- Assessment Year: 1974
- Tax Amount: $2,972
- Tax Year: 2023
- Pays Sewer: Public Sewer
Disclosures and Reports
- Ownership: Condo
- Special Conditions: List Broker Must Accompany
- Property ID: 14082030171678
Listed by Baird & Warner
Get Pre-Approved Today
Get a Great Insurance Rate
Schools
Schools serving 5415 N Sheridan Rd #5206
School District:Chicago Public School District 299
| Name | Grades | Distance |
|---|---|---|
Goudy Technology Academy 5120 North Winthrop Avenue, Chicago, IL 60640 | K-8 | 0.4 mi |
Senn High School 5900 North Glenwood Avenue, Chicago, IL 60660 | 9-12 | 0.9 mi |
Disclaimer:
School attendance boundaries provided by ATTOM Data Solutions and are for reference only. Contact the school directly to verify enrollment eligibility.
Tax History
Tax History for 5415 N Sheridan Rd #5206
Year
Property Taxes
Change
Tax Assessment
Change
2023
$2,972
—
$29,448
26%
2023
$2,972
-1%
$23,326
—
2022
$2,989
5%
$23,326
—
2021
$2,845
-3%
$23,326
8%
2020
$2,936
-11%
$21,578
-10%
2019
$3,281
-16%
$23,877
—
2018
$3,902
-14%
$23,877
13%
2017
$4,540
7%
$21,089
—
2016
$4,224
9%
$21,089
—
2015
$3,864
20%
$21,089
21%
2014
$3,233
2%
$17,425
—
2013
$3,169
1%
$17,425
—
2012
$3,127
—
$17,425
—
Disclaimer: Historical tax information is derived from public records provided by the county offices. Information is not guaranteed and should be independently verified.
Estimate the Cost
Estimate the Cost for 5415 N Sheridan Rd #5206
5415 N Sheridan Road #5206, Chicago, IL 60640 (MLS# 12713579) is a Condo property with 2 bedrooms and 2 full bathrooms. 5415 N Sheridan Road #5206 is currently listed for $449,000 and was received on July 23, 2026. Want to learn more about 5415 N Sheridan Road #5206? Do you have questions about finding other Condo real estate for sale in Edgewater? You can browse all Edgewater real estate or contact a Coldwell Banker agent to request more information.