This is a carousel with tiles that activate property listing cards. Use the previous and next buttons to navigate.
1/1
$625,000
This is a carousel with tiles that activate property listing cards. Use the previous and next buttons to navigate.
1/1
Property Description
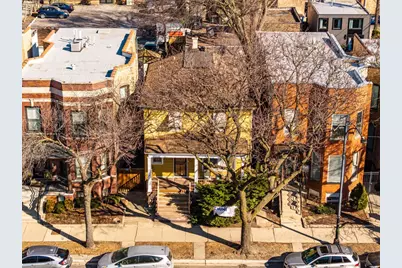
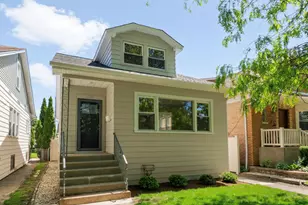
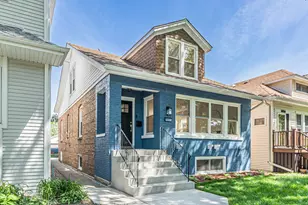
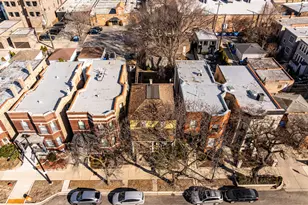
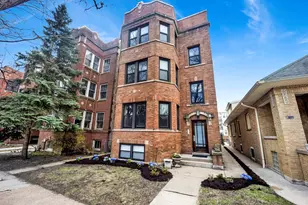
*Best and Highst Monday at 11 am* In the heart of Andersonville, this stunning single-family home in an oversized 30 wide lot offers a fabulous opportunity to build value. Handyman special, this is an estate sale from long time owners. The main level welcomes you with an expansive open floor plan featuring high ceilings, hardwood flooring, and abundant natural light. The kitchen can easily be opened to connect and flow seamlessly into the inviting living and dining areas, bringing it to today's ideal for entertaining. The second level features 4 bedrooms; this space can easily accommodate adding a 2nd bathroom on the second floor to meet today's convenience needs. The finished lower level offers versatile space with an interior staircase and also exterior access and great ceiling height. Fabulous potential for an airbnb. Step outside to discover the huge amount of land, currently housing a deck, oversized yard and a 2 car garage. Located just steps away from the historic and vibrant Andersonville shops, renowned restaurants, and multiple attractions of Clark Street. Steps to the lakefront and easy access to public transit. This property is a rare find in one of Chicago's most sought-after neighborhoods. Great potential for an owner-occupant or an investor.
Full Property Details
Full Property Details for 5421 N Ashland Ave
General
- Sold For: $625,000
- Taxes: $1,418 (2024)
- Status: Closed
- Type: Single Family
- Source: MRED
- MLS ID: 12593879
- Added to Site: 102 day(s) ago
Rooms
Bathrooms
- Total Bathrooms: 2
- Full Bathrooms: 1
- Half Bathrooms: 1
Bedrooms
- Total Bedrooms: 4
Parking
- Garage: Yes
- Garage Spaces: 2
- Total Spaces: 2
- Parking Features: Yes, Garage Owned, Detached, Garage
Location
- Area: CHI - Edgewater
- County: Cook
- Driving Directions: Ashland from Balmoral or Catalpa to House
School Information
- School District: 299
- Midd School District: 299
Community
- Assoc. Fees Include: None
Heating & Cooling
- Cooling Type: Window Unit(s)
- Heating Type: Steam, Radiator(s)
Utilities
- Water: Lake Michigan
Structural Information
- Architectural Style: American Foursquare
- Construction: Aluminum Siding
- Exterior Const.: Aluminum Siding
- Basement Desc.: Partially Finished, Full
- Square Feet: 2,446
- Sq. Ft. Source: Taped
- Year Built: 1888
- Built Before 1978: Yes
Lot Features
- Lot Size Range: Oversized Chicago Lot
- Lot Dimensions: 30 x 127
Financial Considerations
- Parking Included: Yes
- Assessment Year: 1888
- Tax Amount: $1,418.67
- Tax Year: 2024
Disclosures and Reports
- Ownership: Fee Simple
- Special Conditions: Probate Listing, Court Approval Required
- Property ID: 14081070130000
Listed by Compass
Sold by Smart Home Realty

Get Pre-Approved Today
Schools
Schools serving 5421 N Ashland Ave
School District:Chicago Public School District 299
| Name | Grades | Distance |
|---|---|---|
Peirce Elementary Intl Studies School 1423 West Bryn Mawr Avenue, Chicago, IL 60660 | K-8 | 0.2 mi |
Senn High School 5900 North Glenwood Avenue, Chicago, IL 60660 | 9-12 | 0.6 mi |
Disclaimer:
School attendance boundaries provided by ATTOM Data Solutions and are for reference only. Contact the school directly to verify enrollment eligibility.
Price & Sales History for 5421 N Ashland Ave
Date
Details
Price
Change
Source
6/22/2026
Sold
$625,000
4.17%
MLS
3/28/2026
Listed
$600,000
—
MLS
Disclaimer: Historical sales information is derived from public records provided by the county offices. Information is not guaranteed and should be independently verified.
5421 N Ashland Avenue, Chicago, IL 60640 (MLS# 12593879) is a Single Family property that was sold at $625,000 on June 22, 2026. Want to learn more about 5421 N Ashland Avenue? Do you have questions about finding other Single Family real estate for sale in Edgewater? You can browse all Edgewater real estate or contact a Coldwell Banker agent to request more information.