No photo available
$260,000 Just Listed
No photo available
Property Description
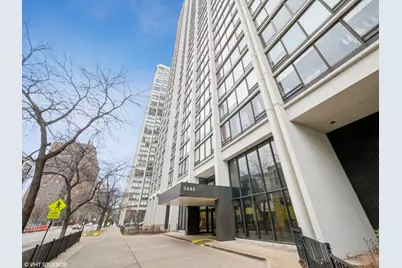
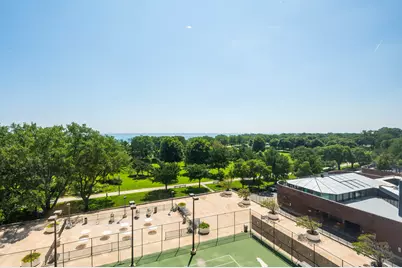
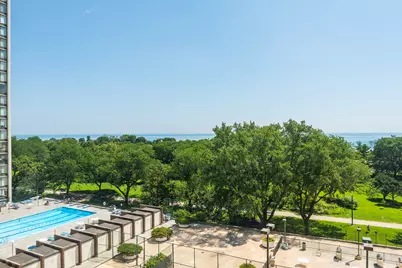
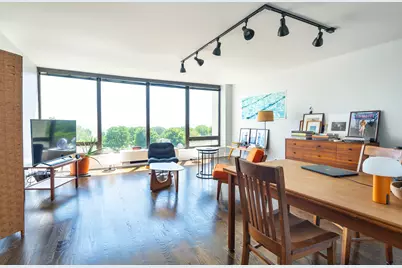
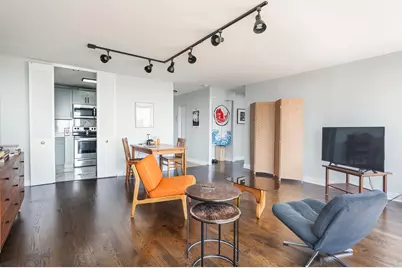
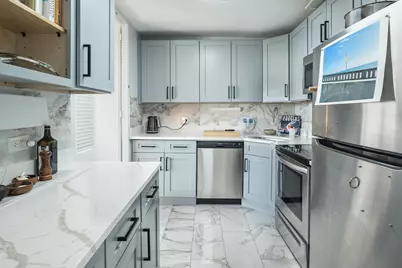
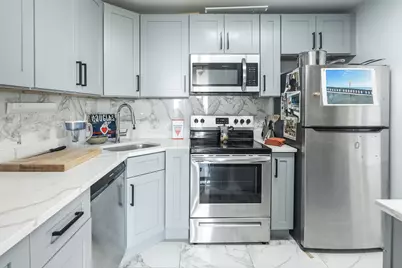
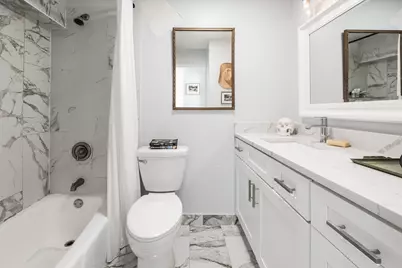
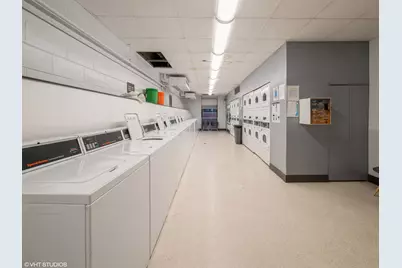
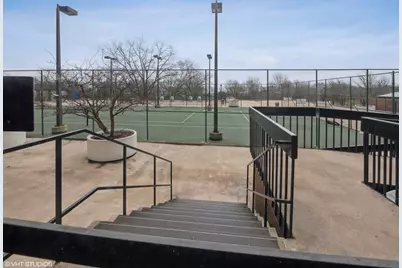
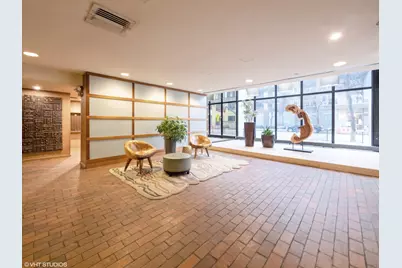
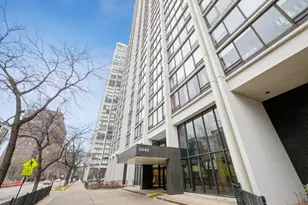
Edgewater Beach! Rarely available, updated one bedroom. Spacious with ample closet space. Wood laminate floor throughout. Updated kitchen and bathroom. Full amenity building with a 24 hour doorman, tennis courts, grill area, cleaners. Join the gym with an indoor pool in the building next door. Steps to lake and park. Transportation outside your door, close to shops and restaurants. Monthly assessment includes heat, a/c, cable and internet. Close to historic Bryn Mawr and Andersonville. Vicinity of Loyola University Chicago.
Full Property Details
Full Property Details for 5445 N Sheridan Rd #808
General
- Price: $260,000
- HOA FEE: $633/month
- Taxes: $2,831 (2024)
- Status: Active
- Type: Condo
- Source: MRED
- MLS ID: 12700709
- Updated: 7/9/2026
- Added to Site: 2 day(s) ago
Interior
- Basement: None
- Appliances: Range, Microwave, Refrigerator
Rooms
Bathrooms
- Total Bathrooms: 1
- Full Bathrooms: 1
Bedrooms
- Total Bedrooms: 1
Additional Information
- Shared Amenities: Bike Room/Bike Trails, Door Person, Elevator in Residence, Storage, On-Site Manager/Engineer, Party Room, Sundeck, Receiving Room, Service Elevator(s), Tennis Court(s), Valet/Cleaner
Parking
- Garage: Yes
- Attached garage: Yes
- Total Spaces: 1
- Parking Features: Yes, Attached, Other, Garage
Location
- Area: CHI - Edgewater
- County: Cook
- Township: Lake View
- Driving Directions: North of Foster to 5445 N. Sheridan Road.
School Information
- School District: 299
- Elem School District: 299
- Midd School District: 299
- High School District: 299
Community
- Assoc. Fees Include: Heat, Air Conditioning, Water, Insurance, Doorman, TV/Cable, Exterior Maintenance, Lawn Care, Scavenger, Snow Removal, Internet
- Mgmt. Company: Community Specialists
Heating & Cooling
- Cooling Type: Central Air Conditioning
- Heating Type: Individual Controls, Zoned
Utilities
- Sewer: Public Sewer
- Water: Lake Michigan
Structural Information
- Structure Type: Condo
- Construction: Block
- Exterior Const.: Block
- Basement Desc.: None
- Entry Floor Number: 8
- Stories/Levels: 39
- Square Feet: 800
- Sq. Ft. Source: Estimated
- Year Built: 1969
- Built Before 1978: Yes
Unit Information
- Units in Building: 466
Lot Features
- Lot Dimensions: COMMON
Water Features
- Water View: Yes
- Water Front View: Back of Property
Financial Considerations
- Association Fee: $633
- Assoc Fee Freq.: Monthly
- Assessment Year: 1969
- Tax Amount: $2,831.72
- Tax Year: 2024
- Pays Sewer: Public Sewer
Disclosures and Reports
- Ownership: Condo
- Property ID: 14082030151073
Listed by Dralyuk Real Estate Inc.

Get Pre-Approved Today
Get a Great Insurance Rate
Price & Sales History for 5445 N Sheridan Rd #808
Date
Details
Price
Change
Source
7/09/2026
Listed
$260,000
63.52%
MLS
12/21/2007
Sold
$159,000
—
Public Record
Disclaimer: Historical sales information is derived from public records provided by the county offices. Information is not guaranteed and should be independently verified.
Tax History
Tax History for 5445 N Sheridan Rd #808
Year
Property Taxes
Change
Tax Assessment
Change
2023
$2,592
—
$17,389
11%
2023
$2,592
3%
$15,599
—
2022
$2,505
2%
$15,599
—
2021
$2,467
10%
$15,599
19%
2020
$2,233
—
$13,128
-10%
2019
$2,229
2%
$14,525
—
2018
$2,191
37%
$14,525
34%
2017
$1,600
-4%
$10,807
—
2016
$1,664
11%
$10,807
—
2015
$1,500
5%
$10,807
5%
2014
$1,434
3%
$10,298
—
2013
$1,395
-8%
$10,298
-19%
2012
$1,514
—
$12,714
—
Disclaimer: Historical tax information is derived from public records provided by the county offices. Information is not guaranteed and should be independently verified.
Estimate the Cost
Estimate the Cost for 5445 N Sheridan Rd #808
5445 N Sheridan Road #808, Chicago, IL 60640 (MLS# 12700709) is a Condo property with 1 bedroom and 1 full bathroom. 5445 N Sheridan Road #808 is currently listed for $260,000 and was received on July 09, 2026. Want to learn more about 5445 N Sheridan Road #808? Do you have questions about finding other Condo real estate for sale in Edgewater? You can browse all Edgewater real estate or contact a Coldwell Banker agent to request more information.