
This is a carousel with tiles that activate property listing cards. Use the previous and next buttons to navigate.

$490,000
This is a carousel with tiles that activate property listing cards. Use the previous and next buttons to navigate.


Full Property Details for 545 N Dearborn St #W1911
General
- Sold For: $490,000
- HOA FEE: $1,175/month
- Taxes: $7,688 (2024)
- Status: Closed
- Type: Condo
- Source: MRED
- MLS ID: 12716992
Interior
- Interior Features: Elevator
- Appliances: Range, Microwave, Dishwasher, Refrigerator, High-End Refrigerator, Freezer, Washer, Dryer
- Flooring: Hardwood
Rooms
Bathrooms
- Total Bathrooms: 2
- Full Bathrooms: 2
- Bathroom Features: Whirlpool, Separate Shower, Soaking Tub
Bedrooms
- Total Bedrooms: 2
Additional Information
- Shared Amenities: Bike Room/Bike Trails, Door Person, Elevator in Residence, Exercise Room, Storage, Health Club, On-Site Manager/Engineer, Party Room, Sundeck, Indoor Pool, Pool, Receiving Room, Restaurant, Sauna, Steam Room, Valet/Cleaner, Spa/Hot Tub, Business Center
- Equipment: Cable TV, Fire Sprinklers
- Other Features: Commuter Bus, Commuter Train, Interstate Access
Exterior
- Exterior Features: Balcony
Parking
- Garage: Yes
- Attached garage: Yes
- Garage Spaces: 4
- Total Spaces: 4
- Parking Features: Yes, Leased, Attached, Garage
Location
- Area: CHI - Near North Side
- County: Cook
- Subdivision: Grand Plaza
- Driving Directions: Corner of Dearborn St. and Ohio Street.
School Information
- School District: 299
- Midd School District: 299
- Elementary School: Ogden Elementary
- Middle School: Ogden Elementary
- High School: Wells Community Academy Senior H
- Private School: Wells Community Academy Senior H
Community
- Assoc. Fees Include: Heat, Air Conditioning, Water, Doorman, TV/Cable, Exercise Facilities, Pool, Scavenger
- Pets Allowed: Yes
- Pet Restrictions: Cats OK, Dogs OK, Number Limit, Size Limit, / 25lbs.
- Mgmt. Company: Sudler Property Management
Heating & Cooling
- Cooling Type: Central Air Conditioning
- Heating Type: Natural Gas, Forced Air
Utilities
- Water: Lake Michigan
Structural Information
- Structure Type: Condo
- Construction: Concrete
- Exterior Const.: Concrete
- Basement Desc.: None
- Windows: Screens
- Sub-Flooring: Hardwood
- Entry Floor Number: 19
- Stories/Levels: 37
- Square Feet: 1,360
- Sq. Ft. Source: Other
- Year Built: 2003
- Remodeled/Updated: 2015
Unit Information
- Units in Building: 283
Lot Features
- Lot Dimensions: Common
Financial Considerations
- Lease Price: $323
- Association Fee: $1,175
- Assoc Fee Freq.: Monthly
- Assessment Year: 2003
- Tax Amount: $7,688.23
- Tax Year: 2024
Disclosures and Reports
- Ownership: Condo
- Property ID: 17092410361118
Listed by Baird & Warner
Sold by Exit Realty Redefined
Listing agents
Baird & Warner

 NMLS#: 1598647
Schools serving 545 N Dearborn St #W1911
| Name | Grades | Distance |
|---|---|---|
Ogden Elementary School 24 West Walton Street, Chicago, IL 60610 | K-8 | 0.6 mi |
Wells Community Academy High School 936 North Ashland Avenue, Chicago, IL 60622 | 9-11 | 2 mi |
This is a carousel with tiles that activate property listing cards. Use the previous and next buttons to navigate.



- Condo
- Active
- Updated 6 days ago
- 2Beds
- 2Total Baths
- 1,409Sq. Ft.

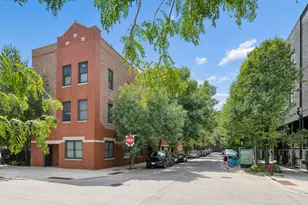

This is a carousel with tiles that activate property listing cards. Use the previous and next buttons to navigate.
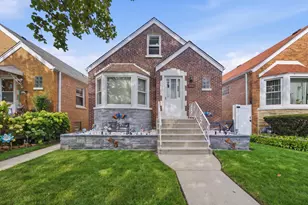
- Single Family
- Active
- Updated 18 hours ago
- 3Beds
- 1Total Bath
- 2,300Sq. Ft.
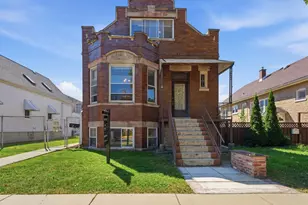
- Single Family
- Active
- Updated 2 days ago
- 3Beds
- 3Total Baths
- 1,206Sq. Ft.


- Single Family
- Active
- Updated 4 days ago
- 6Beds
- 2Total Baths
- 1,800Sq. Ft.
This is a carousel with tiles that activate property listing cards. Use the previous and next buttons to navigate.



- Single Family
- Active
- Updated 1 day ago
- 5Beds
- 2Total Baths
- 1,141Sq. Ft.

This is a carousel with tiles that activate property listing cards. Use the previous and next buttons to navigate.



545 N Dearborn Street #W1911, Chicago, IL 60654 (MLS# 12716992) is a Condo property that was sold at $490,000 on August 24, 2026. Want to learn more about 545 N Dearborn Street #W1911? Do you have questions about finding other Condo real estate for sale in Near North Side? You can browse all Near North Side real estate or contact a Coldwell Banker agent to request more information.