This is a carousel with tiles that activate property listing cards. Use the previous and next buttons to navigate.
1/16
$310,000 Just Listed
This is a carousel with tiles that activate property listing cards. Use the previous and next buttons to navigate.
1/16
Property Description
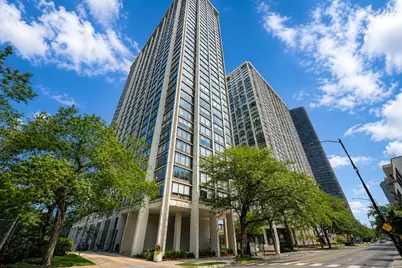
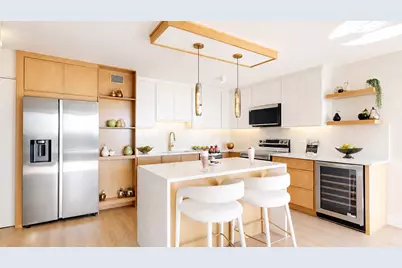
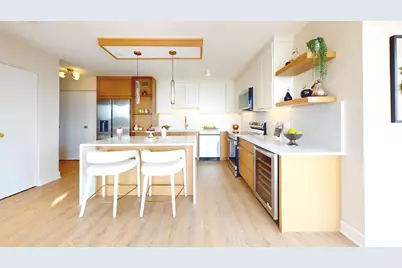
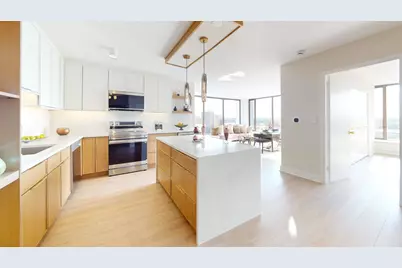
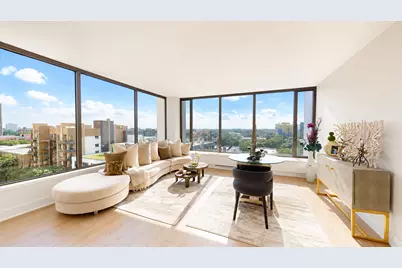
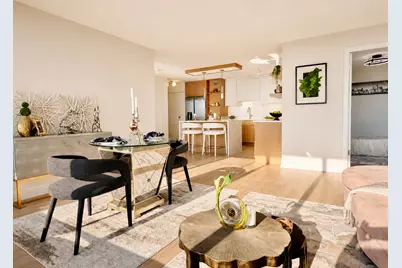
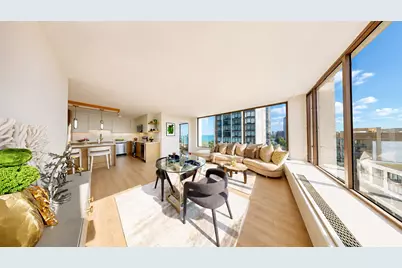
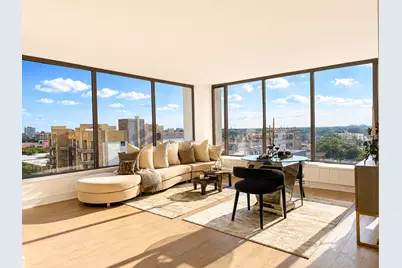
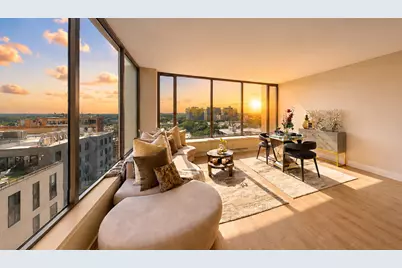
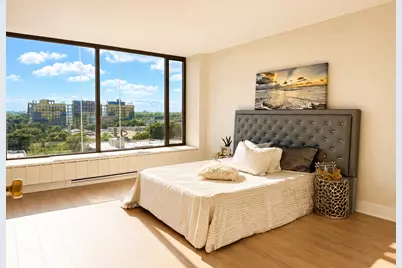
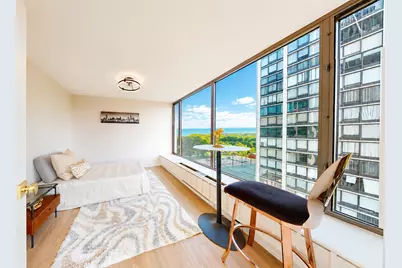
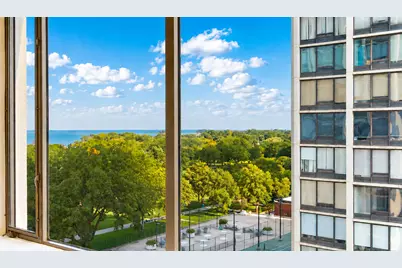
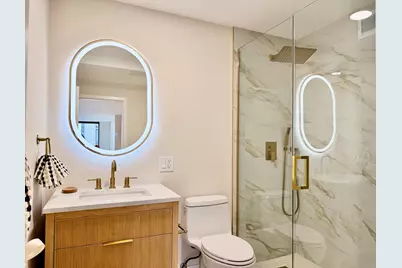
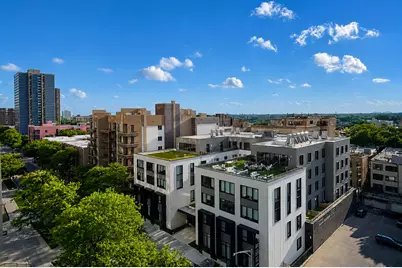
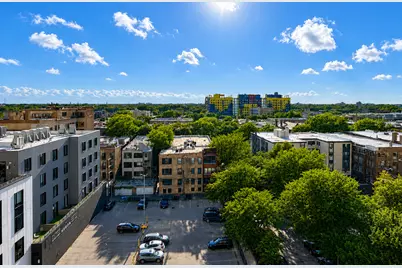
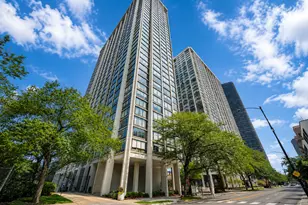
Have you ever dreamed of owning a place by the lake with million-dollar views, but thought it was out of reach? Your dream can become a reality, at a fraction of the price! Beautifully renovated with stylish finishes, this is a desirable corner unit with wrap around windows, where you enjoy abundant natural light, more square footage, and a more open, airy feel than the interior units. The stunning and spacious kitchen features stainless steel appliances, including a beverage cooler, two-tone slim shaker cabinetry, sleek quartz countertops with full backsplash, and an oversized island with a dramatic waterfall edge, perfect for the entertainer in you! The beautifully designed bathroom includes a full walk-in shower, modern finishes, and a white oak vanity topped with quartz. The spacious living room is filled with sunlight during the day and surrounded by glistening city lights at night. Relax on your couch while enjoying breathtaking, endless sunsets from the comfort of your own home. A versatile flex space can be used as a second bedroom, guest room, den, or home office-with an inspiring lake view for those who work remotely. This resort-style building offers an outdoor pool, grilling area, cabanas, recreation room, and access to tennis courts. Prefer the beach? Simply step outside and choose your favorite spot along the lakefront. Location truly is everything! Enjoy biking or walking along the lakefront trails, beaches, and parks. Lake Shore Drive is just minutes away, Loyola University is accessible by public transportation and the bus stops directly in front of the building. Valet or garage parking is also available. Your dream of lakefront living may be closer than you think. Are you ready to make it a reality?
Full Property Details
Full Property Details for 5455 N Sheridan Rd #1012
General
- Price: $310,000
- HOA FEE: $929/month
- Taxes: $3,622 (2024)
- Status: Active
- Type: Condo
- Source: MRED
- MLS ID: 12749857
Interior
- Basement: None
- Interior Features: 1st-Floor Bath, Open Floorplan, Dining Combo, Pantry, Quartz Counters
- Appliances: Range, Microwave, Dishwasher, Refrigerator, Bar Fridge, Stainless Steel Appliance(s), Wine Refrigerator, ENERGY STAR Qualified Appliances
- Flooring: Laminate
Rooms
Bathrooms
- Total Bathrooms: 1
- Full Bathrooms: 1
- Bathroom Features: Separate Shower, No Tub
Bedrooms
- Total Bedrooms: 2
Additional Information
- Shared Amenities: Bike Room/Bike Trails, Door Person, Coin Laundry, Storage, On-Site Manager/Engineer, Park, Party Room, Sundeck, Pool, Receiving Room, Service Elevator(s), Tennis Court(s), Ceiling Fan, Laundry, In Ground Pool, Patio, Public Bus, Picnic Area
- Other Features: Commuter Bus, Commuter Train, Interstate Access
Exterior
- Exterior Features: Roof Deck, Outdoor Grill
Parking
- Garage: Yes
- Attached garage: Yes
- Garage Spaces: 1
- Total Spaces: 1
- Parking Features: Asphalt, Circular Driveway, Heated Garage, Yes, Leased, Attached, Garage
Location
- Area: CHI - Edgewater
- County: Cook
- Township: North Chicago
- Subdivision: Edgewater Plaza
- Driving Directions: 2 BLOCKS NORTH OF FOSTER SOUTH OF BRYN MAWR
School Information
- School District: 299
- Elem School District: 299
- Midd School District: 299
- High School District: 299
Community
- Assoc. Fees Include: Heat, Air Conditioning, Water, Insurance, Doorman, Exterior Maintenance, Lawn Care, Scavenger, Snow Removal
- Mgmt. Company: Edgewater Plaza Condominium
Heating & Cooling
- Cooling Type: Central Air Conditioning, Zoned
- Heating Type: Forced Air
Utilities
- Sewer: Public Sewer
- Water: Lake Michigan, Public
Structural Information
- Structure Type: Condo, High-Rise (7 or More Stories)
- Construction: Concrete
- Exterior Const.: Concrete
- Basement Desc.: None
- Foundation: Concrete Perimeter, Pillar/Post/Pier
- Roof: Rubber
- Common Walls: End Unit
- Sub-Flooring: Laminate
- Entry Floor Number: 10
- Stories/Levels: 39
- Square Feet: 900
- Sq. Ft. Source: Estimated
- Year Built: 1969
- Built Before 1978: Yes
- Remodeled/Updated: 2026
Unit Information
- Units in Building: 465
Additional Structures
- Other Structures: Pool House, Tennis Court(s), Cabana, Garage(s), Storage
Lot Features
- Lot Dimensions: COMMON
Water Features
- Water Front: Yes
- Water View: Yes
- Water Front Name: LAKE MICHIGAN
- Water Front Desc.: Lake Front
- Water Front View: Side(s) of Property
- Lake Front: Yes
Financial Considerations
- Lease Price: $230
- Association Fee: $929
- Assoc Fee Freq.: Monthly
- Assessment Year: 1969
- Tax Amount: $3,622.36
- Tax Year: 2024
- Pays Sewer: Public Sewer
Disclosures and Reports
- Ownership: Condo
- Special Conditions: List Broker Must Accompany
- Property ID: 14082030161099
Listed by Lohan Realty, Inc.

Get Pre-Approved Today
Get a Great Insurance Rate
Tax History
Tax History for 5455 N Sheridan Rd #1012
Year
Property Taxes
Change
Tax Assessment
Change
2023
$3,165
—
$18,030
20%
2023
$3,165
3%
$14,999
—
2022
$3,085
2%
$14,999
—
2021
$3,016
-5%
$14,999
5%
2020
$3,189
—
$14,313
-10%
2019
$3,182
2%
$15,837
—
2018
$3,128
20753%
$15,837
33%
2017
$15
-46%
$11,949
—
2016
$28
4%
$11,949
—
2015
$27
4%
$11,949
15%
2014
$26
-4%
$10,367
—
2013
$27
8%
$10,367
—
2012
$25
—
$10,367
—
Disclaimer: Historical tax information is derived from public records provided by the county offices. Information is not guaranteed and should be independently verified.
Estimate the Cost
Estimate the Cost for 5455 N Sheridan Rd #1012
5455 N Sheridan Road #1012, Chicago, IL 60640 (MLS# 12749857) is a Condo property with 2 bedrooms and 1 full bathroom. 5455 N Sheridan Road #1012 is currently listed for $310,000 and was received on September 02, 2026. Want to learn more about 5455 N Sheridan Road #1012? Do you have questions about finding other Condo real estate for sale in Edgewater? You can browse all Edgewater real estate or contact a Coldwell Banker agent to request more information.