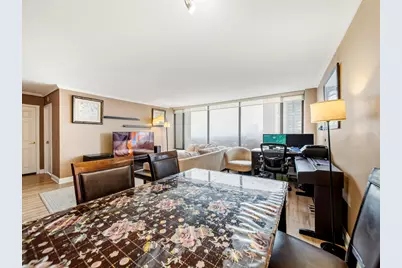
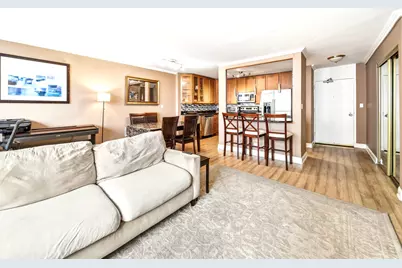
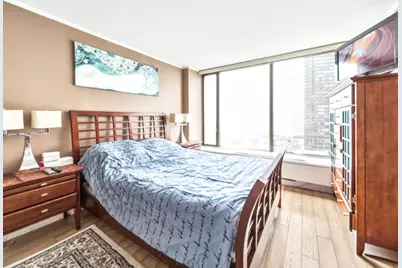
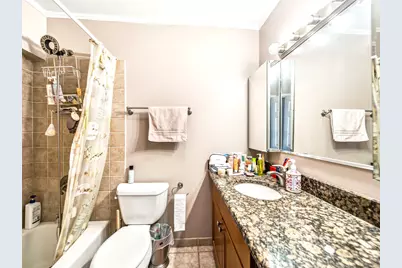
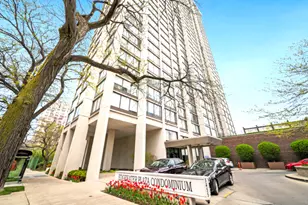
Full Property Details for 5455 N Sheridan Rd #1404
General
- Price: $209,900
- HOA FEE: $872/month
- Taxes: $3,043 (2025)
- Status: Active
- Type: Condo
- Source: MRED
- MLS ID: 12586547
- Updated: 8/30/2026
- Added to Site: 221 day(s) ago
Interior
Rooms
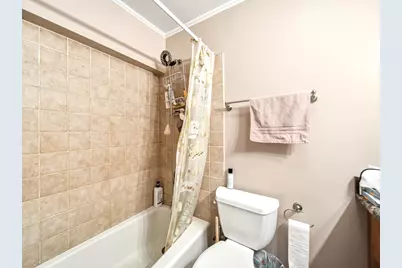
- Total Bathrooms: 1
- Full Bathrooms: 1
Additional Information
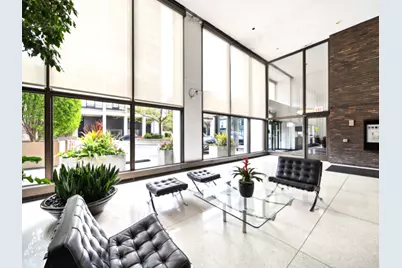
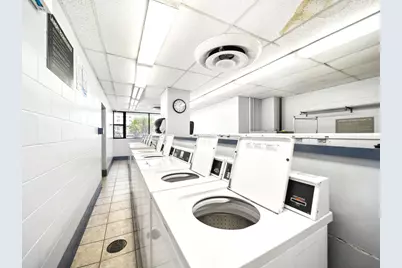
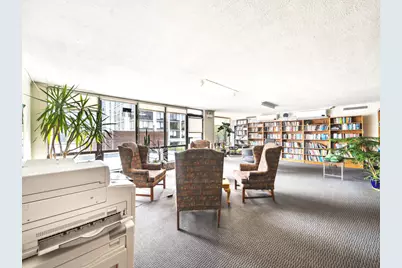
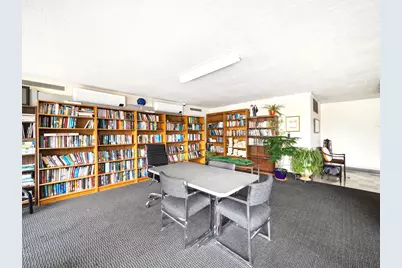
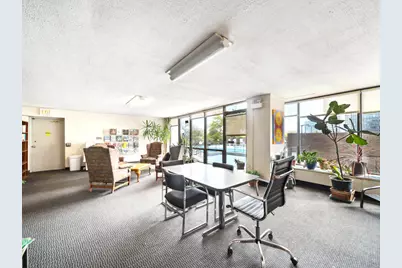
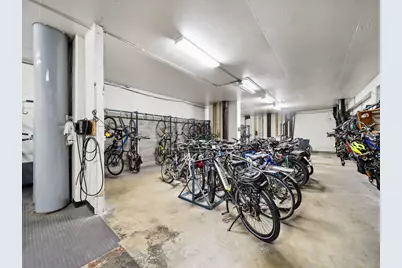
- Shared Amenities: Bike Room/Bike Trails, Coin Laundry, Elevator in Residence, Storage, On-Site Manager/Engineer, Park, Party Room, Pool, Tennis Court(s), Patio
Parking
- Garage: Yes
- Attached garage: Yes
- Garage Spaces: 1
- Total Spaces: 1
- Parking Features: Concrete, Garage Door Opener, Yes, Attached, Garage
Location
- Area: CHI - Edgewater
- County: Cook
- Township: Lake View
- Driving Directions: Lake shore drive north exits Foster, west bound on Foster turn right on Sheridan and right on 5455 N Sheridan.
School Information
- School District: 299
- Elem School District: 299
- Midd School District: 299
- High School District: 299
- Elementary School: Goudy Elementary School
- High School: Senn High School
- Private School: Senn High School
Community
- Assoc. Fees Include: Heat, Air Conditioning, Water, Insurance, Doorman, TV/Cable, Exercise Facilities, Exterior Maintenance, Lawn Care, Scavenger, Snow Removal, Internet
- Pets Allowed: Yes
- Pets: Cats OK, Dogs OK
- Pet Restrictions: Cats OK, Dogs OK, / 999lbs.
- Mgmt. Company: Community Specialists
Heating & Cooling
- Cooling Type: Other
- Heating Type: Forced Air
Utilities
- Sewer: Septic Tank
- Water: Lake Water
Structural Information
- Structure Type: Condo
- Construction: Glass, Concrete, Combination
- Exterior Const.: Glass, Concrete, Combination
- Basement Desc.: None
- Entry Floor Number: 14
- Stories/Levels: 38
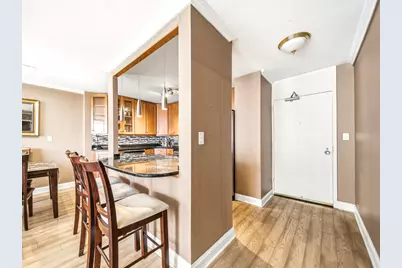
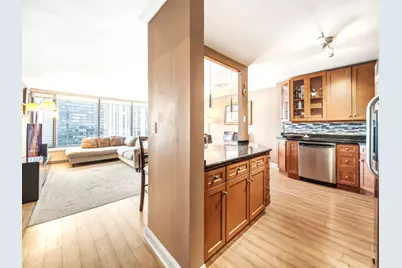
- Square Feet: 900
- Sq. Ft. Source: Estimated
- Year Built: 1970
- Built Before 1978: Yes
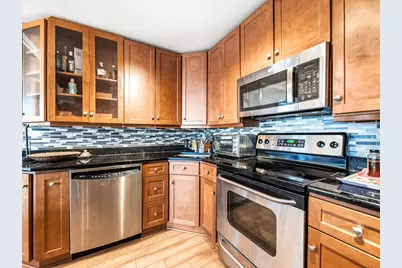
- Remodeled/Updated: 2016
Unit Information
Lot Features
- Animals Allowed: Cats OK, Dogs OK
Water Features
- Water Front: Yes
- Water View: Yes
- Water Front View: Side(s) of Property
Financial Considerations
- Association Fee: $872
- Assoc Fee Freq.: Monthly
- Assessment Year: 1970
- Tax Amount: $3,043.1
- Tax Year: 2025
- Pays Sewer: Septic Tank
Disclosures and Reports
- Ownership: Condo
- Property ID: 14082030161130
Listed by Lumi Boldovici LLC