This is a carousel with tiles that activate property listing cards. Use the previous and next buttons to navigate.
1/17
$199,900 Sale Pending
This is a carousel with tiles that activate property listing cards. Use the previous and next buttons to navigate.
1/17
Property Description
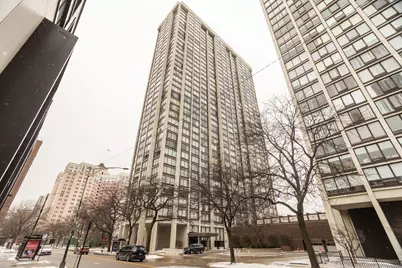
Wake up to breathtaking, unobstructed lake views from this bright and spacious one-bedroom, one-bath residence on the 25th floor of an Edgewater high-rise. Warm hardwood flooring and an airy layout welcome you into the home. The large, sun-filled living room is highlighted by expansive windows with new blinds and offers ample space for a dining area, creating an ideal setting for both relaxing and entertaining. The kitchen is equipped with gorgeous cabinetry and stainless steel appliances, including a dishwasher, refrigerator, and stove (new in 2024), along with a modern vent hood. Granite countertops are accented by a white brick backsplash. Completing the kitchen, a granite-top furnishing provides additional linen storage and prep space, all set atop porcelain tile flooring. The spacious bedroom retreat offers dynamic city and lake views and features plush carpeting, calming neutral finishes, and generous wall-to-wall closet space. The well-proportioned layout comfortably accommodates a king-size bed and additional furnishings while providing a quiet and inviting place to unwind. The full bathroom showcases a fully renovated shower with a marble-style surround, glass enclosure, and updated brushed nickel fixtures, including a multi-function showerhead, along with a new toilet and medicine cabinet. Enjoy full-amenity high-rise living with 24-hour door staff, an outdoor pool and sundeck, library, party room, and on-site management. Ideally located along Chicago's lakefront, moments from beaches, the Lakefront Path, neighborhood dining, and convenient public transit, this home offers the perfect blend of comfort, views, and vibrant Edgewater living.
Full Property Details
Full Property Details for 5455 N Sheridan Rd #2511
General
- Price: $199,900
- HOA FEE: $929/month
- Taxes: $3,530 (2024)
- Status: Pending
- Type: Condo
- Source: MRED
- MLS ID: 12593013
- Updated: 5/5/2026
- Added to Site: 72 day(s) ago
Interior
- Basement: None
- Interior Features: Elevator
- Appliances: Range, Dishwasher, Refrigerator, Stainless Steel Appliance(s), Range Hood
Rooms
Bathrooms
- Total Bathrooms: 1
- Full Bathrooms: 1
Bedrooms
- Total Bedrooms: 1
Additional Information
- Equipment: Fire Sprinklers, Carbon Monoxide Detectors
Exterior
- Exterior Features: Roof Deck
Parking
- Garage: Yes
- Attached garage: Yes
- Parking Features: Heated Garage, Yes, Leased, Attached, Garage
Location
- Area: CHI - Edgewater
- County: Cook
- Township: Lake View
- Subdivision: Edgewater Plaza
- Driving Directions: North of Foster East Side of Sheridan Rd.
School Information
- School District: 299
- Elem School District: 299
- Midd School District: 299
- High School District: 299
- Elementary School: Goudy Elementary School
- High School: Senn High School
- Private School: Senn High School
Community
- Assoc. Fees Include: Heat, Air Conditioning, Water, Insurance, Doorman, TV/Cable, Clubhouse, Pool, Exterior Maintenance, Lawn Care, Scavenger, Snow Removal, Internet
- Pets Allowed: Yes
- Pets: Cats OK, Dogs OK
- Pet Restrictions: Cats OK, Dogs OK, / 999lbs.
- Mgmt. Company: Community Specialists
Heating & Cooling
- Cooling Type: Central Air Conditioning
- Heating Type: Forced Air
Utilities
- Sewer: Public Sewer
- Water: Lake Michigan
Structural Information
- Structure Type: Condo
- Construction: Block, Glass, Concrete
- Exterior Const.: Block, Glass, Concrete
- Basement Desc.: None
- Foundation: Concrete Perimeter
- Roof: Other
- Windows: Screens
- Entry Floor Number: 25
- Stories/Levels: 38
- Square Feet: 840
- Sq. Ft. Source: Estimated
- Year Built: 1971
- Built Before 1978: Yes
Unit Information
- Units in Building: 380
Additional Structures
- Other Structures: None
Lot Features
- Lot Dimensions: Common
Animals
- Animals Allowed: Cats OK, Dogs OK
Water Features
- Water Front: Yes
- Water View: Yes
- Water Front View: Side(s) of Property
Financial Considerations
- Lease Price: $220
- Association Fee: $929
- Assoc Fee Freq.: Monthly
- Assessment Year: 1971
- Tax Amount: $3,530.14
- Tax Year: 2024
- Pays Sewer: Public Sewer
Disclosures and Reports
- Ownership: Condo
- Property ID: 14082030161280
Listed by Engel & Voelkers Chicago
Get Pre-Approved Today
Get a Great Insurance Rate
Price & Sales History for 5455 N Sheridan Rd #2511
Date
Details
Price
Change
Source
3/27/2026
Price Reduced
$199,900
-4.81%
MLS
3/18/2026
Listed
$210,000
18.31%
MLS
5/05/2022
Sold
$177,500
—
Public Record
Disclaimer: Historical sales information is derived from public records provided by the county offices. Information is not guaranteed and should be independently verified.
Tax History
Tax History for 5455 N Sheridan Rd #2511
Year
Property Taxes
Change
Tax Assessment
Change
2023
$3,165
—
$17,571
17%
2023
$3,165
3%
$14,999
—
2022
$3,085
2%
$14,999
—
2021
$3,016
-3%
$14,999
8%
2020
$3,107
—
$13,949
-10%
2019
$3,101
2%
$15,435
—
2018
$3,049
22%
$15,435
33%
2017
$2,507
7%
$11,646
—
2016
$2,333
9%
$11,646
—
2015
$2,134
14%
$11,646
15%
2014
$1,875
2%
$10,104
—
2013
$1,838
1%
$10,104
—
2012
$1,813
—
$10,104
—
Disclaimer: Historical tax information is derived from public records provided by the county offices. Information is not guaranteed and should be independently verified.
Estimate the Cost
Estimate the Cost for 5455 N Sheridan Rd #2511
5455 N Sheridan Road #2511, Chicago, IL 60640 (MLS# 12593013) is a Condo property with 1 bedroom and 1 full bathroom. 5455 N Sheridan Road #2511 is currently listed for $199,900 and was received on March 18, 2026. Want to learn more about 5455 N Sheridan Road #2511? Do you have questions about finding other Condo real estate for sale in Edgewater? You can browse all Edgewater real estate or contact a Coldwell Banker agent to request more information.