This is a carousel with tiles that activate property listing cards. Use the previous and next buttons to navigate.
1/1
$770,000
This is a carousel with tiles that activate property listing cards. Use the previous and next buttons to navigate.
1/1
Property Description
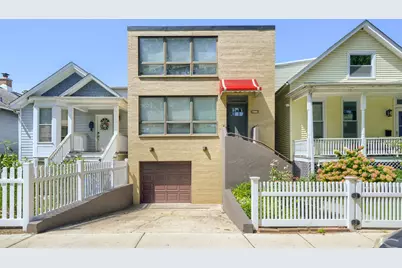
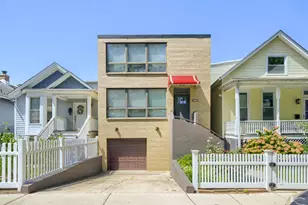
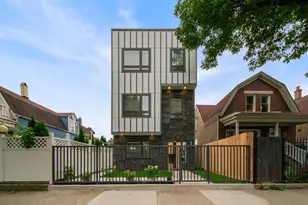
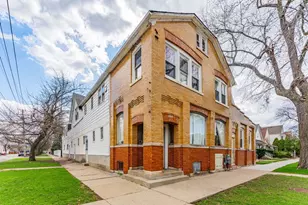
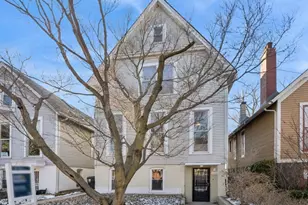
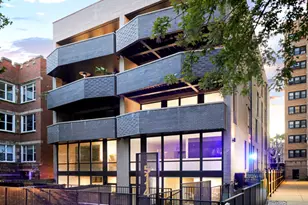
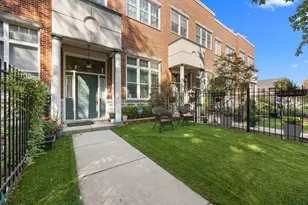
Wonderful Hyde Park location! You'll love the feel inside this tastefully appointed brick mid-century modern single family home with rare attached garage. Featuring 4 bedrooms and 3.5 baths on 3 levels, this sun splashed turn-key home with oversized windows is bright and airy all year round. The main level flows from the spacious living room, dining room, and kitchen out through beautiful sliding glass doors to the huge rear Trex deck with custom motorized Marygrove awning! Upstairs you'll find three generously sized bedrooms, including the large primary suite with ensuite bathroom and separate walk-in closets. The finished lower level showcases the 4th bedroom, a full bathroom and laundry area, plus access to the garage and front and rear exterior via separate entrances, perfect for semi-private extended living space. The home was recently professionally re-designed and renovated, including new flooring, lighting, and appliances, among other repairs and upgrades. Come take advantage of this great opportunity and make your showing appointment today!
Full Property Details
Full Property Details for 5472 S Dorchester Ave
General
- Sold For: $770,000
- Taxes: $11,457 (2025)
- Status: Closed
- Type: Single Family
- Source: MRED
- MLS ID: 12744089
- Added to Site: 49 day(s) ago
Interior
- Interior Features: In-Law Floorplan
- Appliances: Range, Microwave, Dishwasher, Refrigerator, Washer, Dryer, Disposal
Rooms
Bathrooms
- Total Bathrooms: 4
- Full Bathrooms: 3
- Half Bathrooms: 1
Bedrooms
- Total Bedrooms: 4
Parking
- Garage: Yes
- Attached garage: Yes
- Garage Spaces: 1
- Total Spaces: 2
- Parking Features: Concrete, Garage Door Opener, Yes, Garage Owned, Attached, Driveway, Owned, Garage
Location
- Area: CHI - Hyde Park
- County: Cook
- Driving Directions: 53rd St to Dorchester, one way south to property address
School Information
- School District: 299
- Midd School District: 299
Community
- Assoc. Fees Include: None
Heating & Cooling
- Cooling Type: Central Air Conditioning
- Heating Type: Natural Gas, Forced Air
Utilities
- Water: Lake Michigan, Public
Structural Information
- Construction: Brick
- Exterior Const.: Brick
- Basement Desc.: None
- Windows: Aluminum Frames, Double Pane Windows
- Doors: ENERGY STAR Qualified Doors
- Square Feet: 2,098
- Sq. Ft. Source: Estimated
- Year Built: 1994
- Remodeled/Updated: 2024
Lot Features
- Lot Size Range: Less than .25 Acre
- Lot Dimensions: 1900
Financial Considerations
- Parking Included: Yes
- Assessment Year: 1994
- Tax Amount: $11,457.09
- Tax Year: 2025
Disclosures and Reports
- Ownership: Fee Simple
- Property ID: 20114230490000
Listed by Fulton Grace Realty
Sold by Compass

Get Pre-Approved Today
Schools
Schools serving 5472 S Dorchester Ave
School District:Chicago Public School District 299
| Name | Grades | Distance |
|---|---|---|
Ray Elementary School 5631 South Kimbark Avenue, Chicago, IL 60637 | 7-8 | 0.3 mi |
Kenwood Academy High School 5015 South Blackstone Avenue, Chicago, IL 60615 | 9-12 | 0.5 mi |
Disclaimer:
School attendance boundaries provided by ATTOM Data Solutions and are for reference only. Contact the school directly to verify enrollment eligibility.
Price & Sales History for 5472 S Dorchester Ave
Date
Details
Price
Change
Source
10/08/2026
Sold
$770,000
-3.74%
MLS
8/27/2026
Listed
$799,900
—
MLS
Disclaimer: Historical sales information is derived from public records provided by the county offices. Information is not guaranteed and should be independently verified.
5472 S Dorchester Avenue, Chicago, IL 60615 (MLS# 12744089) is a Single Family property that was sold at $770,000 on October 08, 2026. Want to learn more about 5472 S Dorchester Avenue? Do you have questions about finding other Single Family real estate for sale in Hyde Park? You can browse all Hyde Park real estate or contact a Coldwell Banker agent to request more information.