This is a carousel with tiles that activate property listing cards. Use the previous and next buttons to navigate.
1/1
$350,000
This is a carousel with tiles that activate property listing cards. Use the previous and next buttons to navigate.
1/1
Property Description
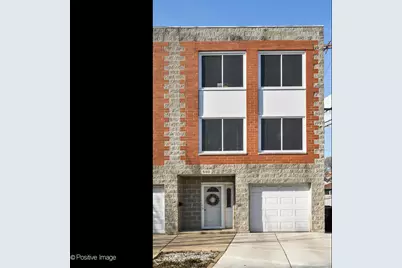
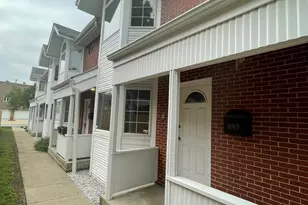
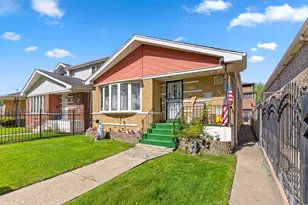
Incredible opportunity in Canaryville/Bridgeport! This rare 3-level end-unit townhome lives like a single-family home and offers a fully fenced yard, plus two additional private outdoor spaces, attached garage parking plus exterior spot, and NO Monthly HOA. Bright southern exposure, tall windows, and a large skylight fill the home with natural light, while stained oak hardwood floors run throughout the interior. The main level features a spacious living room with a gas fireplace and brick mantel, a dining area with space for a full table, and a beautiful wraparound kitchen with extensive counter space, stainless steel appliances, 42-inch cabinetry, pantry storage, with room for a center island. The entry level offers an inviting foyer and a flexible family room, den, or office with direct access to a large private backyard and laundry room with full size washer dryer. Upstairs are two generous sized bedrooms, including a primary bedroom with a row of organized closets and private balcony, along with a huge beautifully updated bath finished with a white quartz dual vanity, custom tile, and linen storage. Additional improvements include newer Rheem furnace and central air (2023), newer south-facing windows (2023), skylight (2023) LG ThinQ washer and gas dryer (2023), LG refrigerator (2024), and Ecobee thermostat. Impeccably maintained with excellent storage and exceptional outdoor space, this is a rare offering in a convenient location near neighborhood favorites like Rate Field and the chance of catching White Sox fireworks from your back deck.
Full Property Details
Full Property Details for 550 W 45th St
General
- Sold For: $350,000
- Taxes: $4,561 (2024)
- Status: Closed
- Type: Townhouse
- Source: MRED
- MLS ID: 12612035
- Added to Site: 52 day(s) ago
Interior
- Interior Features: 1st-Floor Bedroom, Storage
- Fireplace: Yes
- Fireplace(s): Living Room, Gas Log, Gas Starter
- Appliances: Range, Microwave, Dishwasher, Refrigerator, Washer, Dryer
- Flooring: Hardwood
Rooms
Bathrooms
- Total Bathrooms: 2
- Full Bathrooms: 1
- Half Bathrooms: 1
- Bathroom Features: Double Sink, Soaking Tub
Bedrooms
- Total Bedrooms: 3
Additional Information
- Equipment: Carbon Monoxide Detectors, Ceiling Fan(s)
Exterior
- Exterior Features: Balcony
Parking
- Garage: Yes
- Attached garage: Yes
- Garage Spaces: 1.1
- Total Spaces: 2
- Parking Features: Concrete, Garage Door Opener, Yes, Garage Owned, Attached, Driveway, Owned, Garage
Location
- Area: CHI - New City
- County: Cook
- Driving Directions: WALLACE TO 45TH STREET EAST TO ADDRESS END UNIT
School Information
- School District: 299
- Midd School District: 299
Community
- Assoc. Fees Include: None
- Pets Allowed: Yes
- Pet Restrictions: Cats OK, Dogs OK, / 999lbs.
Heating & Cooling
- Cooling Type: Central Air Conditioning
- Heating Type: Natural Gas, Forced Air
Utilities
- Water: Lake Michigan, Public
Structural Information
- Structure Type: T3 Townhouse (3 or More Stories), Townhouse (Tri-level)
- Construction: Brick, Block
- Exterior Const.: Brick, Block
- Basement Desc.: None
- Foundation: Concrete Perimeter
- Common Walls: End Unit
- Windows: Screens, Skylight(s), Double Pane Windows
- Sub-Flooring: Hardwood
- Entry Floor Number: 1
- Stories/Levels: 3
- Square Feet: 1,575
- Sq. Ft. Source: Estimated
- Year Built: 1995
- Remodeled/Updated: 2016
Unit Information
- Units in Building: 1
Lot Features
- Lot Dimensions: 19 x 38
- Fence: Yes
- Lot Features: Corner Lot
- Fencing (Description): Fenced
Financial Considerations
- Parking Included: Yes
- Assessment Year: 1995
- Tax Amount: $4,561.76
- Tax Year: 2024
Disclosures and Reports
- Ownership: Fee Simple
- Special Conditions: List Broker Must Accompany
- Property ID: 20043160530000
Listed by Jameson Sotheby's Intl Realty
Sold by @properties Christie's International Real Estate

Get Pre-Approved Today
Schools
Schools serving 550 W 45th St
School District:Chicago Public School District 299
| Name | Grades | Distance |
|---|---|---|
Graham A Elementary School 4436 South Union Avenue, Chicago, IL 60609 | K-8 | 0.2 mi |
Tilden Career Communty Academy High School 4747 South Union Avenue, Chicago, IL 60609 | 9-12 | 0.4 mi |
Disclaimer:
School attendance boundaries provided by ATTOM Data Solutions and are for reference only. Contact the school directly to verify enrollment eligibility.
Price & Sales History for 550 W 45th St
Date
Details
Price
Change
Source
5/15/2026
Sold
$350,000
0.03%
MLS
4/08/2026
Listed
$349,900
—
MLS
Disclaimer: Historical sales information is derived from public records provided by the county offices. Information is not guaranteed and should be independently verified.
550 W 45th Street, Chicago, IL 60609 (MLS# 12612035) is a Townhouse property that was sold at $350,000 on May 15, 2026. Want to learn more about 550 W 45th Street? Do you have questions about finding other Townhouse real estate for sale in New City? You can browse all New City real estate or contact a Coldwell Banker agent to request more information.