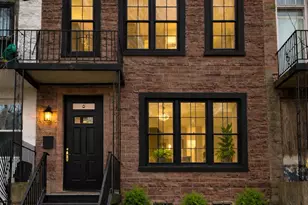
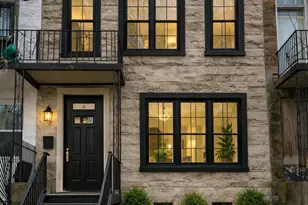
This is a carousel with tiles that activate property listing cards. Use the previous and next buttons to navigate.
1/1
$425,000
This is a carousel with tiles that activate property listing cards. Use the previous and next buttons to navigate.
1/1
Property Description
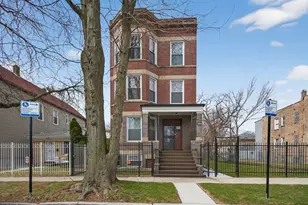
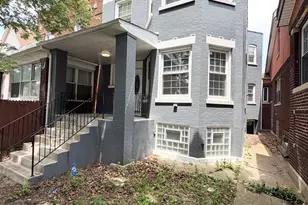
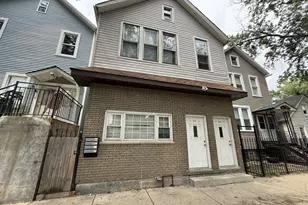
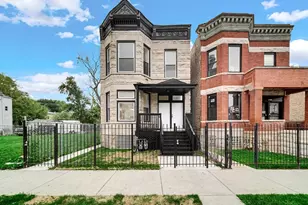
Turnkey Investment Opportunity in Englewood - Solid All-Brick 3-Flat! Welcome to this well-maintained, income-generating all-brick 3-unit building located in the vibrant Englewood neighborhood of Chicago. Pride of ownership shines throughout, as the current owners have meticulously cared for this property over the years-making it a true turnkey opportunity for both savvy investors and owner-occupants alike. This spacious building features two 3-bedroom units and one 2-bedroom unit, each with its own private bathroom, offering strong rental appeal and consistent income potential. Two units showcase beautiful hardwood floors, while the third provides cozy carpeting. The partially finished basement includes washer and dryer access for tenant convenience, adding even more value. Recent updates include a brand-new porch, newer roof, and a newly installed cement walkway, minimizing immediate maintenance costs and maximizing peace of mind. The property is ideally located with easy access to major interstates and public transportation, including nearby train lines-making commuting a breeze and placing you just 18 minutes from downtown Chicago. Photos reflect the vacant unit; two units are currently tenant occupied. Whether you're looking to expand your portfolio or live in one unit while generating rental income, this property checks all the boxes. Don't miss this incredible opportunity to own a solid, income-producing property in one of Chicago's growing neighborhoods! * Broker Interest *Multiple Offers Received*
Full Property Details
Full Property Details for 5526 S Aberdeen St
General
- Sold For: $425,000
- Taxes: $4,420 (2024)
- Status: Closed
- Type: Multi-Family
- Source: MRED
- MLS ID: 12603048
- Added to Site: 102 day(s) ago
Rooms
Bathrooms
- Total Bathrooms: 3
Bedrooms
- Total Bedrooms: 8
Additional Information
- Other Features: Commuter Bus, Commuter Train, Interstate Access
Location
- Area: CHI - Englewood
- County: Cook
- Driving Directions: From Downtown Chicago:I-90 East/I-94 E ramp. Take exit 57 toward Garfield Blvd/5500 S. Merge onto Wells St. Turn Right onto W. Garfield Blvd. Turn left onto S Aberdeen St.
School Information
- School District: 299
- Midd School District: 299
Heating & Cooling
- Heating Type: Radiant
Utilities
- Water: Lake Michigan
Structural Information
- Construction: Brick
- Exterior Const.: Brick
- Basement Desc.: Unfinished, Full
- Year Built: 1900
- Built Before 1978: Yes
Unit Information
- Units in Building: 3
Lot Features
- Lot Size Range: Standard Chicago Lot
- Lot Dimensions: 24 x 129
Financial Considerations
- Assessment Year: 1900
- Tax Amount: $4,420.15
- Tax Year: 2024
Disclosures and Reports
- Ownership: Fee Simple
- Property ID: 20172010250000
Listed by eXp Realty
Sold by Cloud Gate Realty LLC

Get Pre-Approved Today
Schools
Schools serving 5526 S Aberdeen St
School District:Chicago Public School District 299
| Name | Grades | Distance |
|---|---|---|
Holmes Elementary School, Chicago, IL 955 West Garfield Boulevard, Chicago, IL 60621 | PK-8 | 0.2 mi |
Disclaimer:
School attendance boundaries provided by ATTOM Data Solutions and are for reference only. Contact the school directly to verify enrollment eligibility.
Price & Sales History for 5526 S Aberdeen St
Date
Details
Price
Change
Source
6/03/2026
Sold
$425,000
3.66%
MLS
3/27/2026
Listed
$410,000
—
MLS
Disclaimer: Historical sales information is derived from public records provided by the county offices. Information is not guaranteed and should be independently verified.
5526 S Aberdeen Street, Chicago, IL 60621 (MLS# 12603048) is a Multi-Family property that was sold at $425,000 on June 03, 2026. Want to learn more about 5526 S Aberdeen Street? Do you have questions about finding other Multi-Family real estate for sale in Englewood? You can browse all Englewood real estate or contact a Coldwell Banker agent to request more information.